Sign In or Create a Free Account to see full details of this property
Key Facts
Key facts for 58 Calera Crescent
Property Type
House, 2-Storey
Parking
Built-In 2 garage, 4 parking
MLS #
N13851916
Size
2500-3000 sqft
Basement
Apartment,Separate Entrance
Listed on
2026-10-01
Lot size
46 x 127.38
Tax
$6,711 /yr
Days on Market
12
Approximate Age
-
Maintenance Fee
-
Description
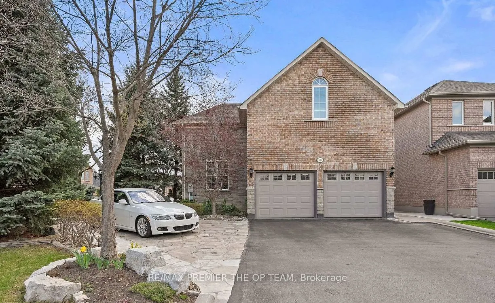
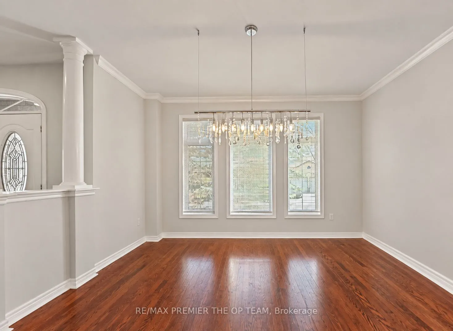
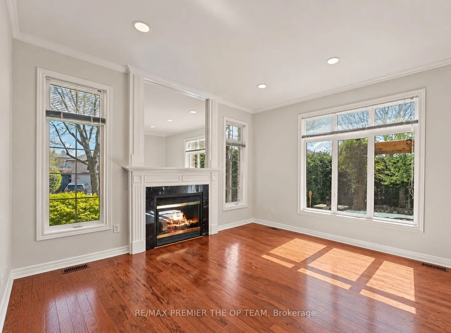
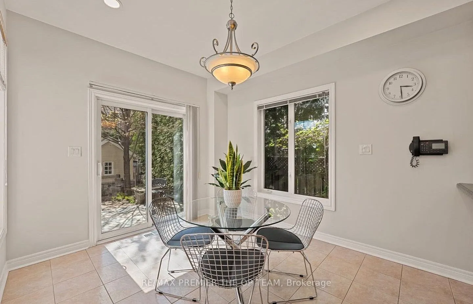
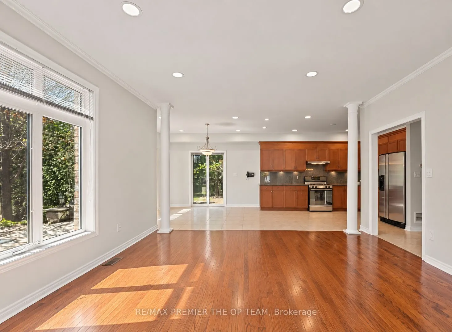
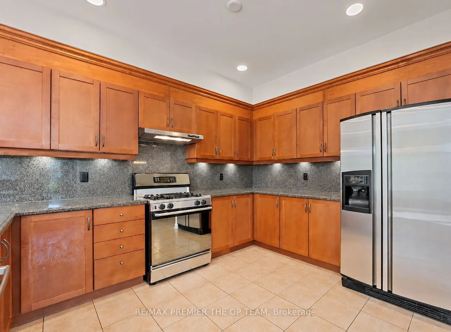
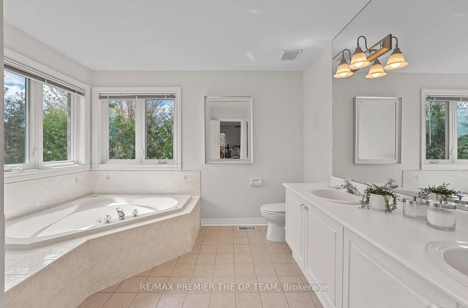
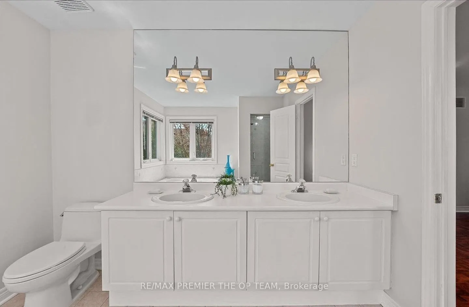
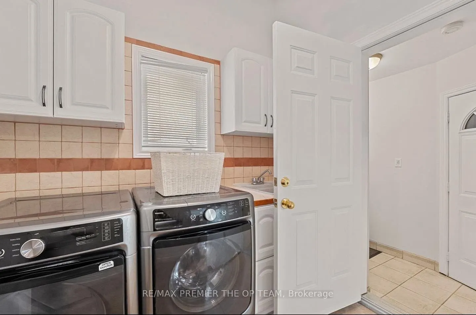
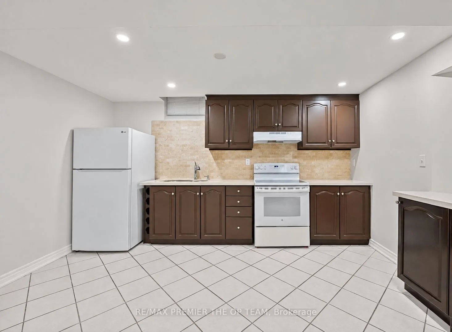
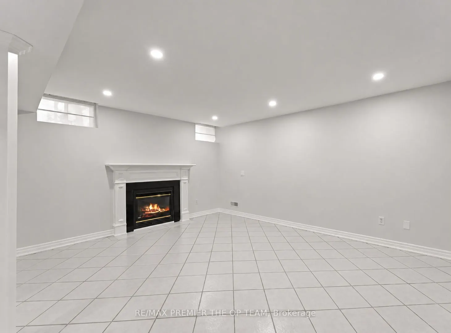
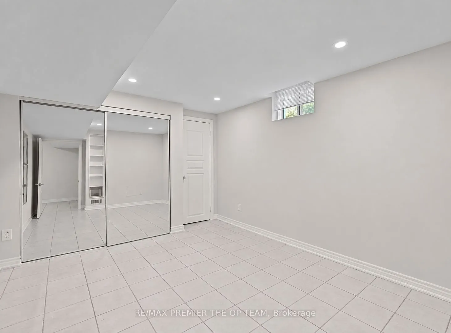
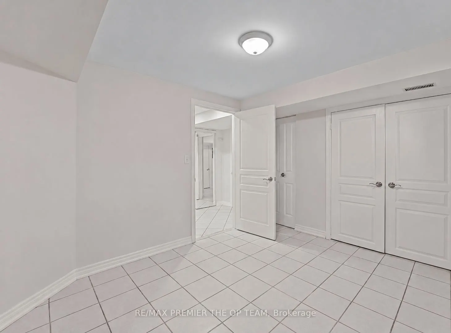
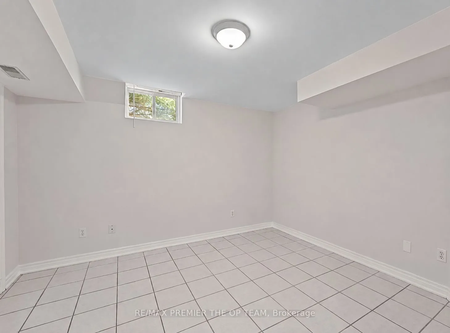
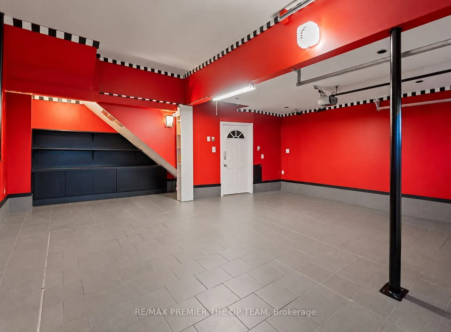
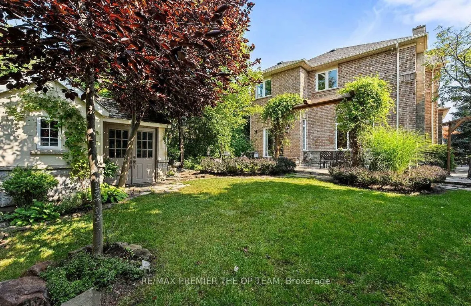
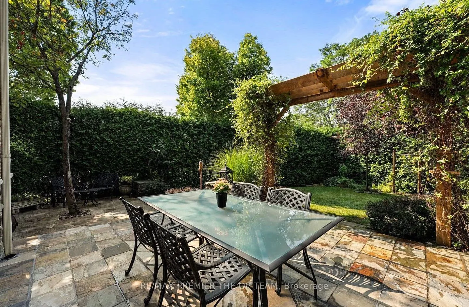
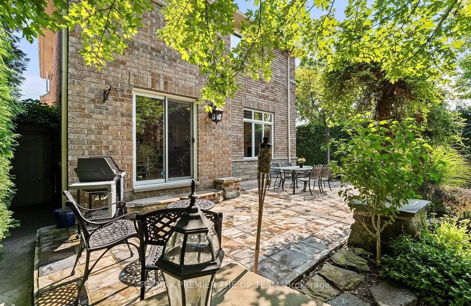
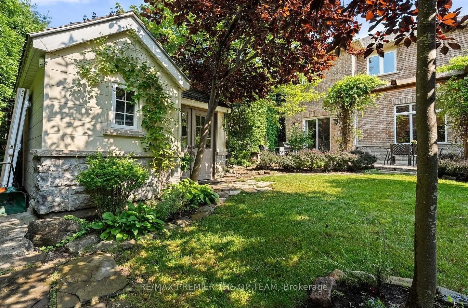
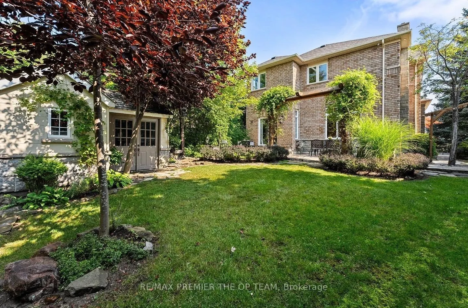
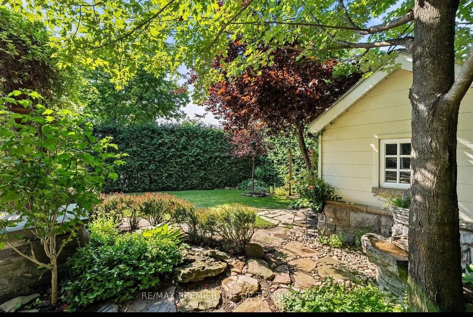
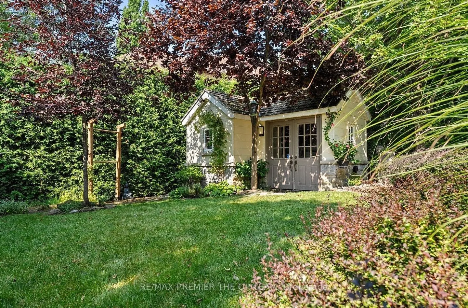
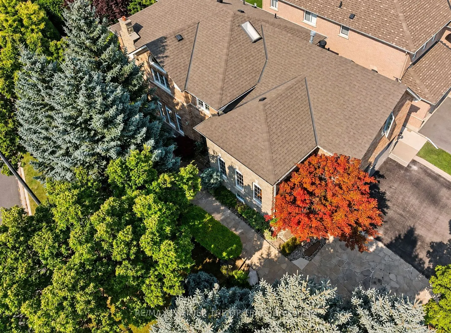
Welcome To 58 Calera Crescent, A Beautifully Maintained Residence Where Timeless Character, Comfortable Family Living, And Exceptional Outdoor Space Come Together. Surrounded By Mature Trees & Thoughtfully Designed Landscaping, This Inviting Home Offers An Impressive Sense Of Privacy And Tranquility... From The Moment You Arrive. The Striking Brick & Stone Exterior Is Complemented By Lush Gardens, Mature Evergreens, Stone Pathways, And Charming Architectural Details That Give The Property A Distinctive Presence. Inside, A Bright And Spacious Layout Provides An Effortless Flow For Everyday Living & Entertaining, Featuring A Welcoming Kitchen With Rich Wood Cabinetry, Granite Countertops, S/S Appliances, Ample Preparation And Storage Space, & An Open Connection To The Adjoining Living Areas. Large Windows Throughout Fill The Home With Natural Light While Showcasing Beautiful Views Of The Surrounding Greenery, And The Sun-Filled Breakfast Area Offers A Convenient Walkout To The Outdoor Entertaining Space. The Primary Ensuite Provides A Relaxing Retreat With A Large Corner Soaker Tub, Expansive Vanity, And Plenty Of Natural Light, While A Dedicated Laundry Area With Cabinetry And Utility Sink Adds Everyday Functionality. Outdoors, The Property Truly Shines With A Spacious Stone Patio Ideal For Dining And Entertaining, A Vine-Covered Pergola, Mature Trees, Towering Hedges, Established Gardens, And Meandering Stone Pathways That Create The Atmosphere Of A Private Garden Retreat. Offering An Impressive Combination Of Space, Privacy, Natural Beauty, Functionality, And Character, Home Designed To Be Enjoyed Both Inside And Out. While the Garage offers excellent ceiling height & potential to accommodate a car lift. Currently Loft rented at $1800.00 mth. Income Potential to also lease out the basement with 3 kitchens, 3 Separate entrances. 3 Potential Rental units can definitely clear good cash flow or great potential to House Hack.
Full Property Details
Interior
Bedrooms
4
Bedrooms Plus
2
Total Bedrooms
6
Washrooms
5
Square Footage
2500-3000 sqft
Basement
Apartment,Separate Entrance
Heating Source
Gas
Heating Fuel
Forced Air
Air Conditioning
Central Air
Family Room
Yes
Kitchens
2
Kitchens Plus
1
Total Kitchens
3
Fireplace Features
Yes
Bedrooms
4
Bedrooms Plus
2
Total Bedrooms
6
Washrooms
5
Square Footage
2500-3000 sqft
Basement
Apartment,Separate Entrance
Heating Source
Gas
Heating Fuel
Forced Air
Air Conditioning
Central Air
Family Room
Yes
Kitchens
2
Kitchens Plus
1
Total Kitchens
3
Fireplace Features
Yes
Exterior
Depth
127.38
Front
45.89
Lot Size
46 x 127.38 ft
Pool
None
Waterfront
None
Parking Spaces
4
Total Parking Spaces
6.00
Parking Description
Built-In
Garage Spaces
2
Depth
127.38
Front
45.89
Lot Size
46 x 127.38 ft
Pool
None
Waterfront
None
Parking Spaces
4
Total Parking Spaces
6.00
Parking Description
Built-In
Garage Spaces
2
Building Description
Style
2-Storey
Home Type
House
Subtype
Detached
Property Orientation
West
Exterior Finish
Brick,Stone
Sewers
Sewers
Water Supply
Municipal
Possession Date
No Data
Style
2-Storey
Home Type
House
Subtype
Detached
Property Orientation
West
Exterior Finish
Brick,Stone
Sewers
Sewers
Water Supply
Municipal
Possession Date
No Data
Community
Community
Sonoma Heights
Community
Sonoma Heights
Taxes & Fees
Taxes
$6,711 /yr
Tax Year
2025
Occupancy
Owner+Tenant
Taxes
$6,711 /yr
Tax Year
2025
Occupancy
Owner+Tenant
Room Types
Bathroom
3 Pc Bath, Glass Doors, Ceramic Sink
Dimensions 7.15 x 5.12 feet
36.61 sqft
Bathroom
4 Pc Bath, Closet, Soaking Tub
Dimensions 8.1 x 10.04 feet
81.32 sqft
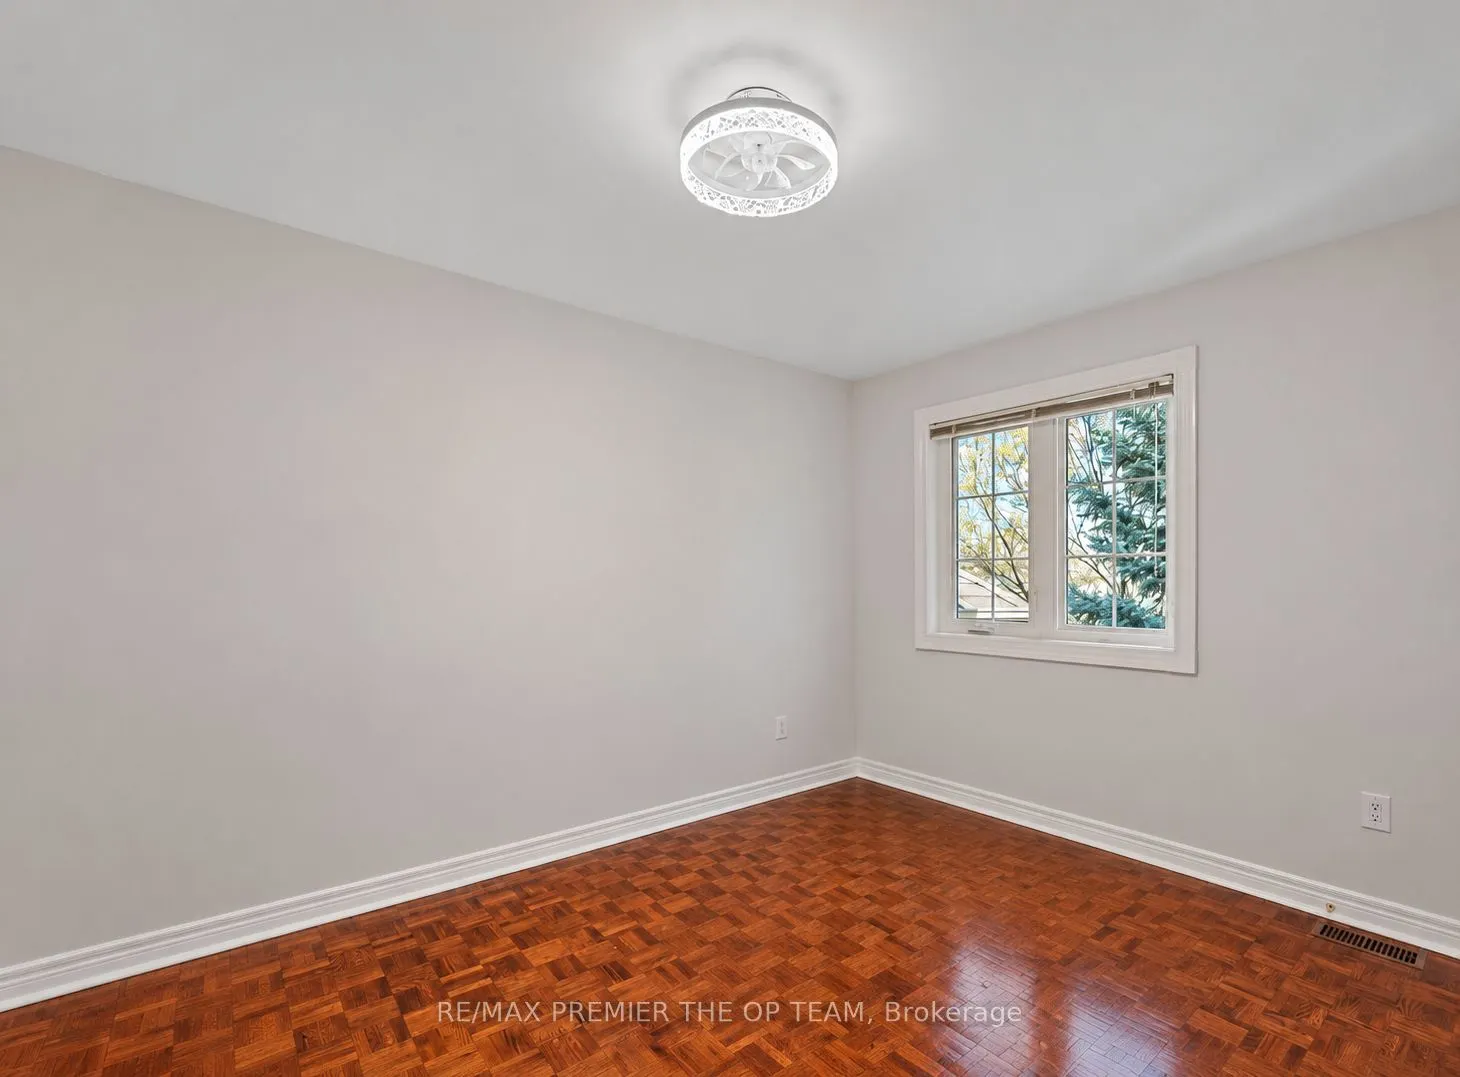
Bedroom 2
Closet Organizers, Parquet, Large Window
Dimensions 12.37 x 11.06 feet
136.81 sqft
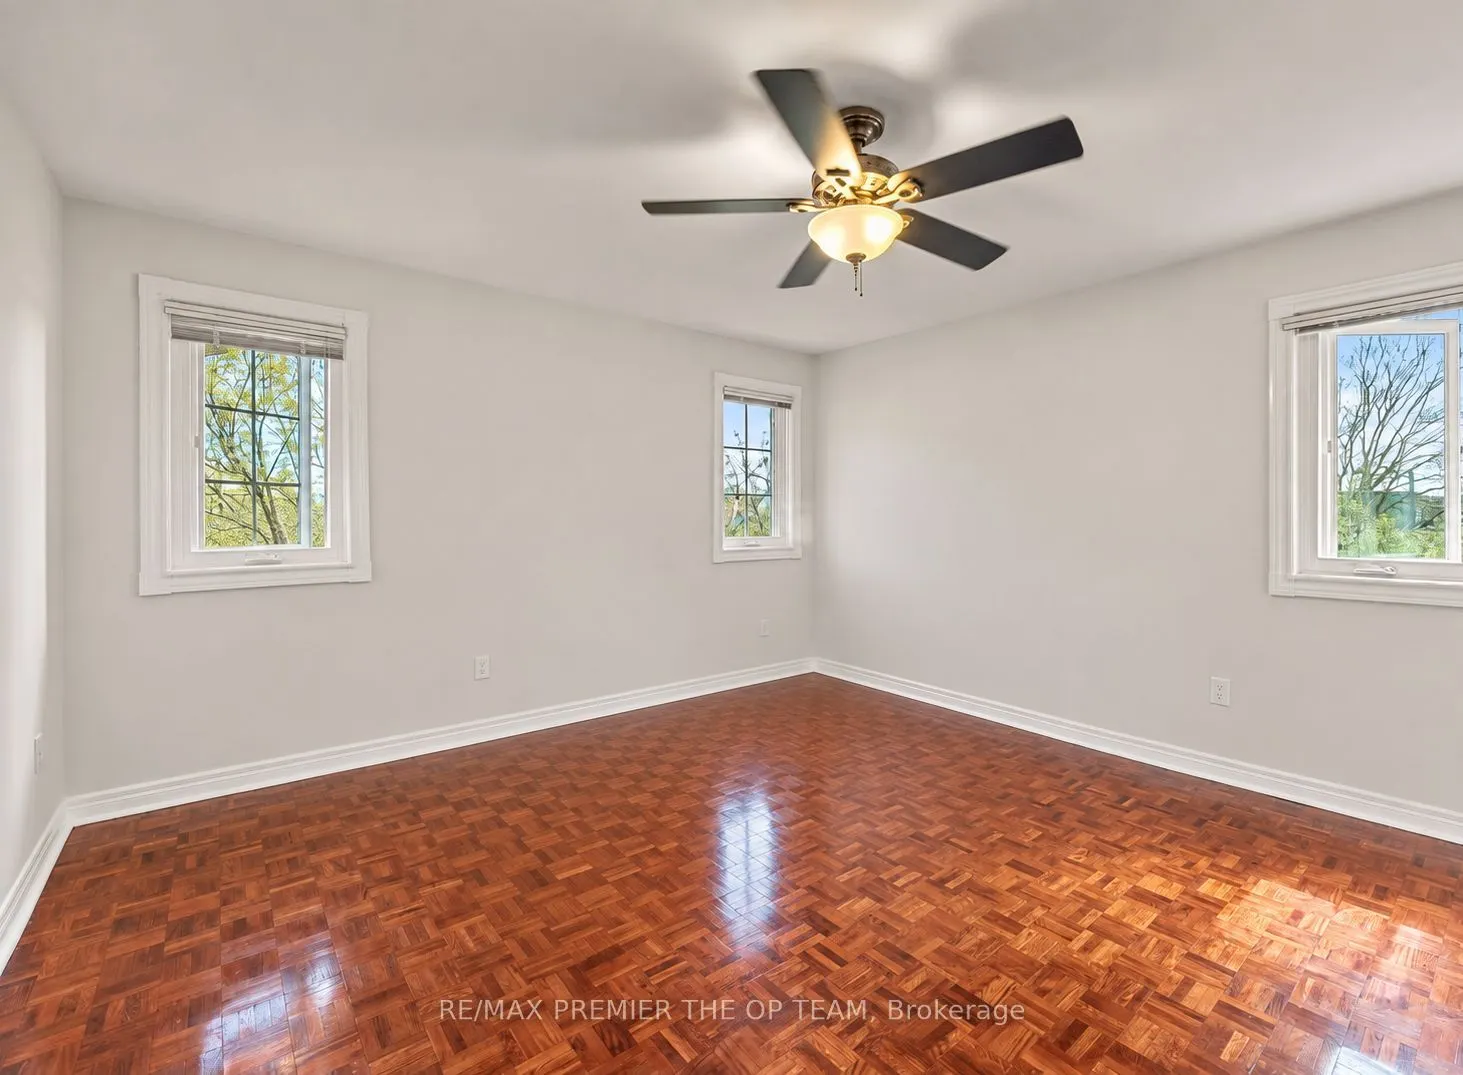
Bedroom 3
Closet Organizers, Parquet, Large Window
Dimensions 10.4 x 13.25 feet
137.8 sqft
Bedroom 4
Separate Room, 3 Pc Bath, Parquet
Dimensions 12.37 x 11.06 feet
136.81 sqft
Breakfast
W/O To Yard, Large Window, Combined w/Kitchen
Dimensions 11.38 x 10.04 feet
114.26 sqft
Dining Room
Hardwood Floor, Large Window, Open Concept
Dimensions 13.45 x 12.7 feet
170.81 sqft
Kitchen
Porcelain Floor, Granite Counters, Pot Lights
Dimensions 12.96 x 10.04 feet
130.12 sqft
Laundry
Access To Garage, Laundry Sink, Porcelain Floor
Dimensions 8.56 x 8.79 feet
75.24 sqft
Living Room
Hardwood Floor, Gas Fireplace, Pot Lights
Dimensions 14.57 x 16.27 feet
237.05 sqft
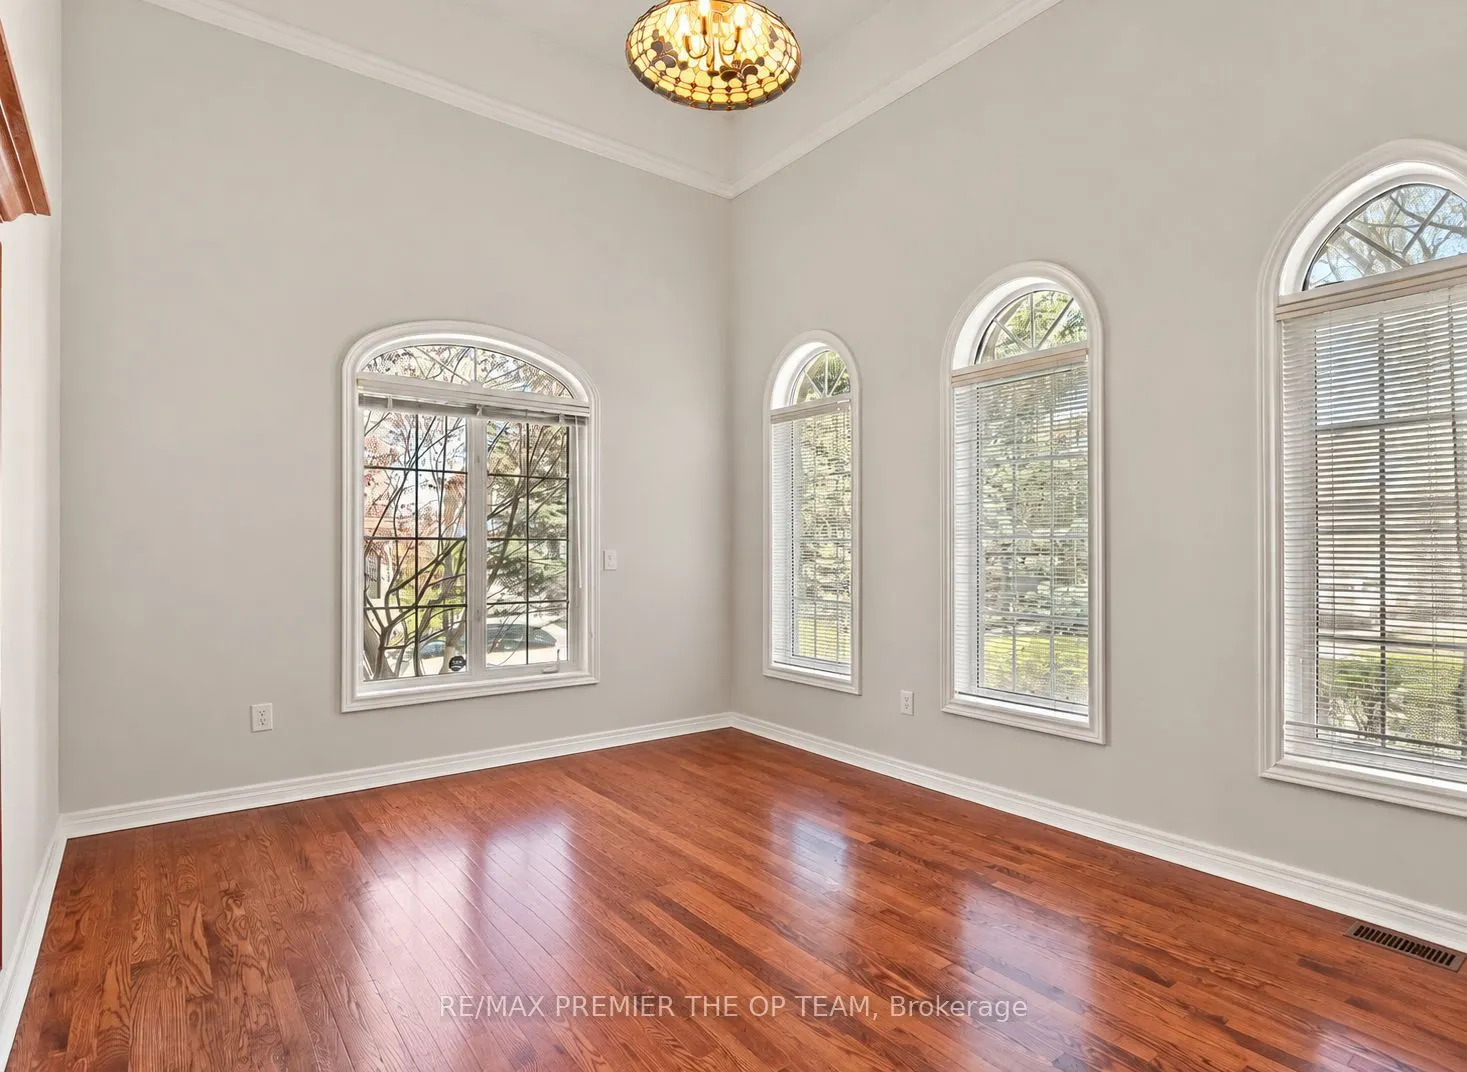
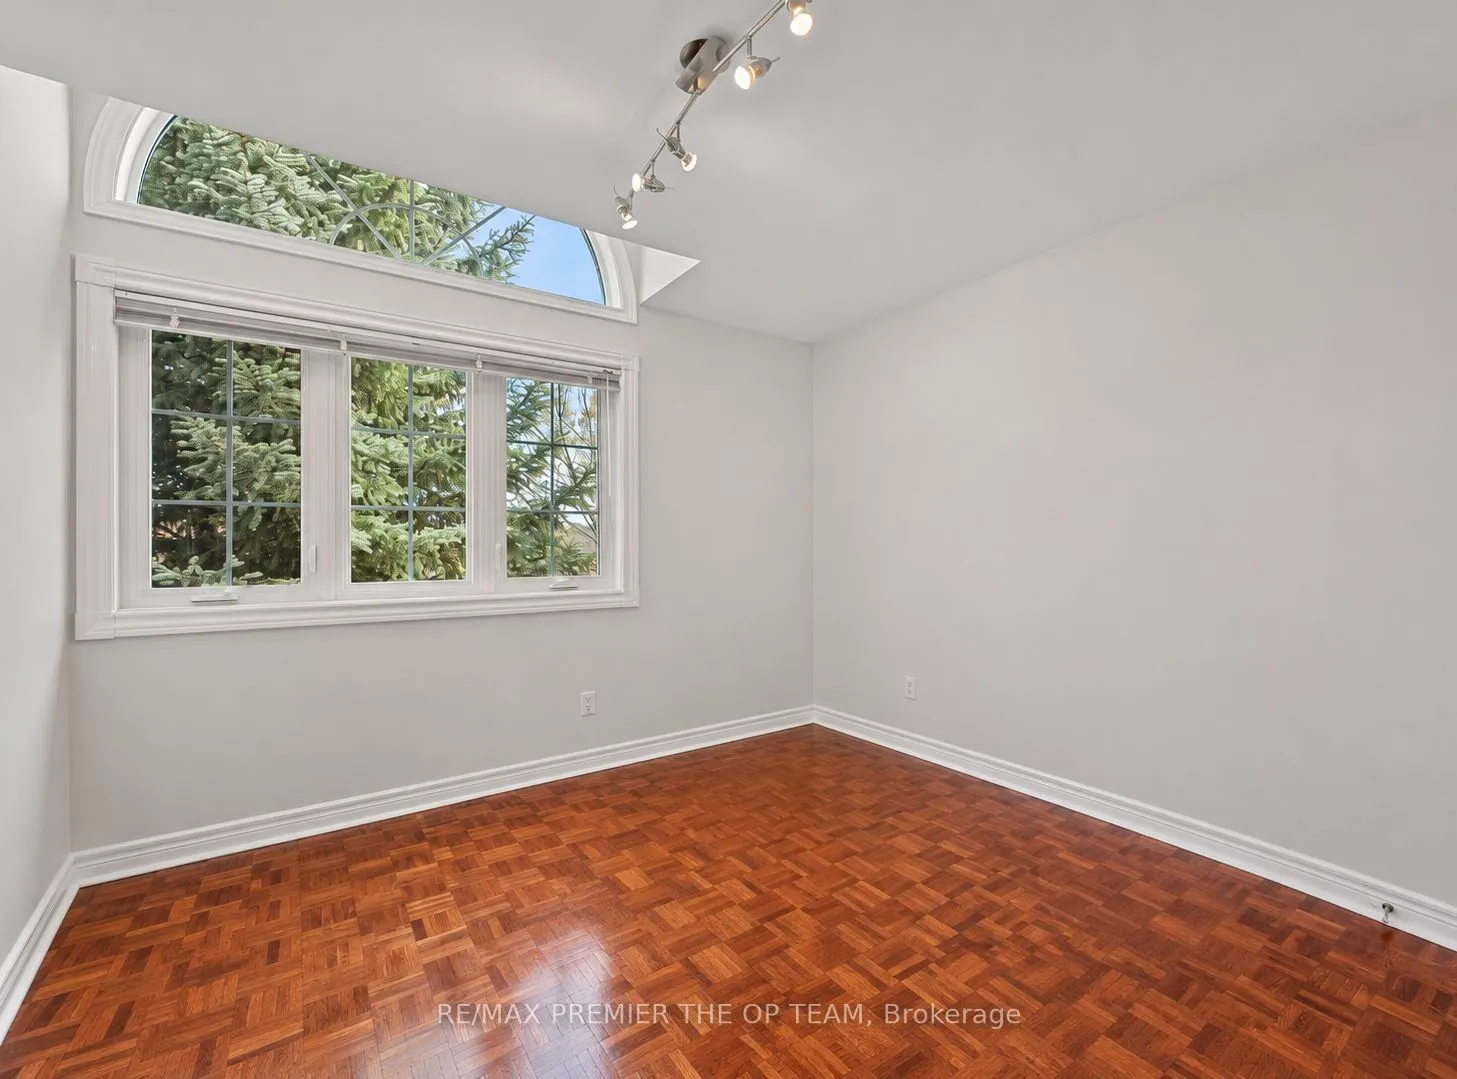
Office
Hardwood Floor, Large Window, Cathedral Ceiling(s)
Dimensions 14.93 x 11.45 feet
170.95 sqft
Primary Bedroom
5 Pc Ensuite, Walk-In Closet(s), Large Window
Dimensions 15.09 x 15.98 feet
241.14 sqft
Similar Properties(No results)
Mortgage Calculator
Calculate your estimated monthly mortgage payment
Price
$1,899,000
$
%
%
Total cost of mortgage
$0
Monthly payment
By clicking Save, we will calculate your estimated mortgage for all properties using the saved values (down payment percentage, interest rate, and amortization).
The accuracy and applicability of this calculator are not guaranteed.