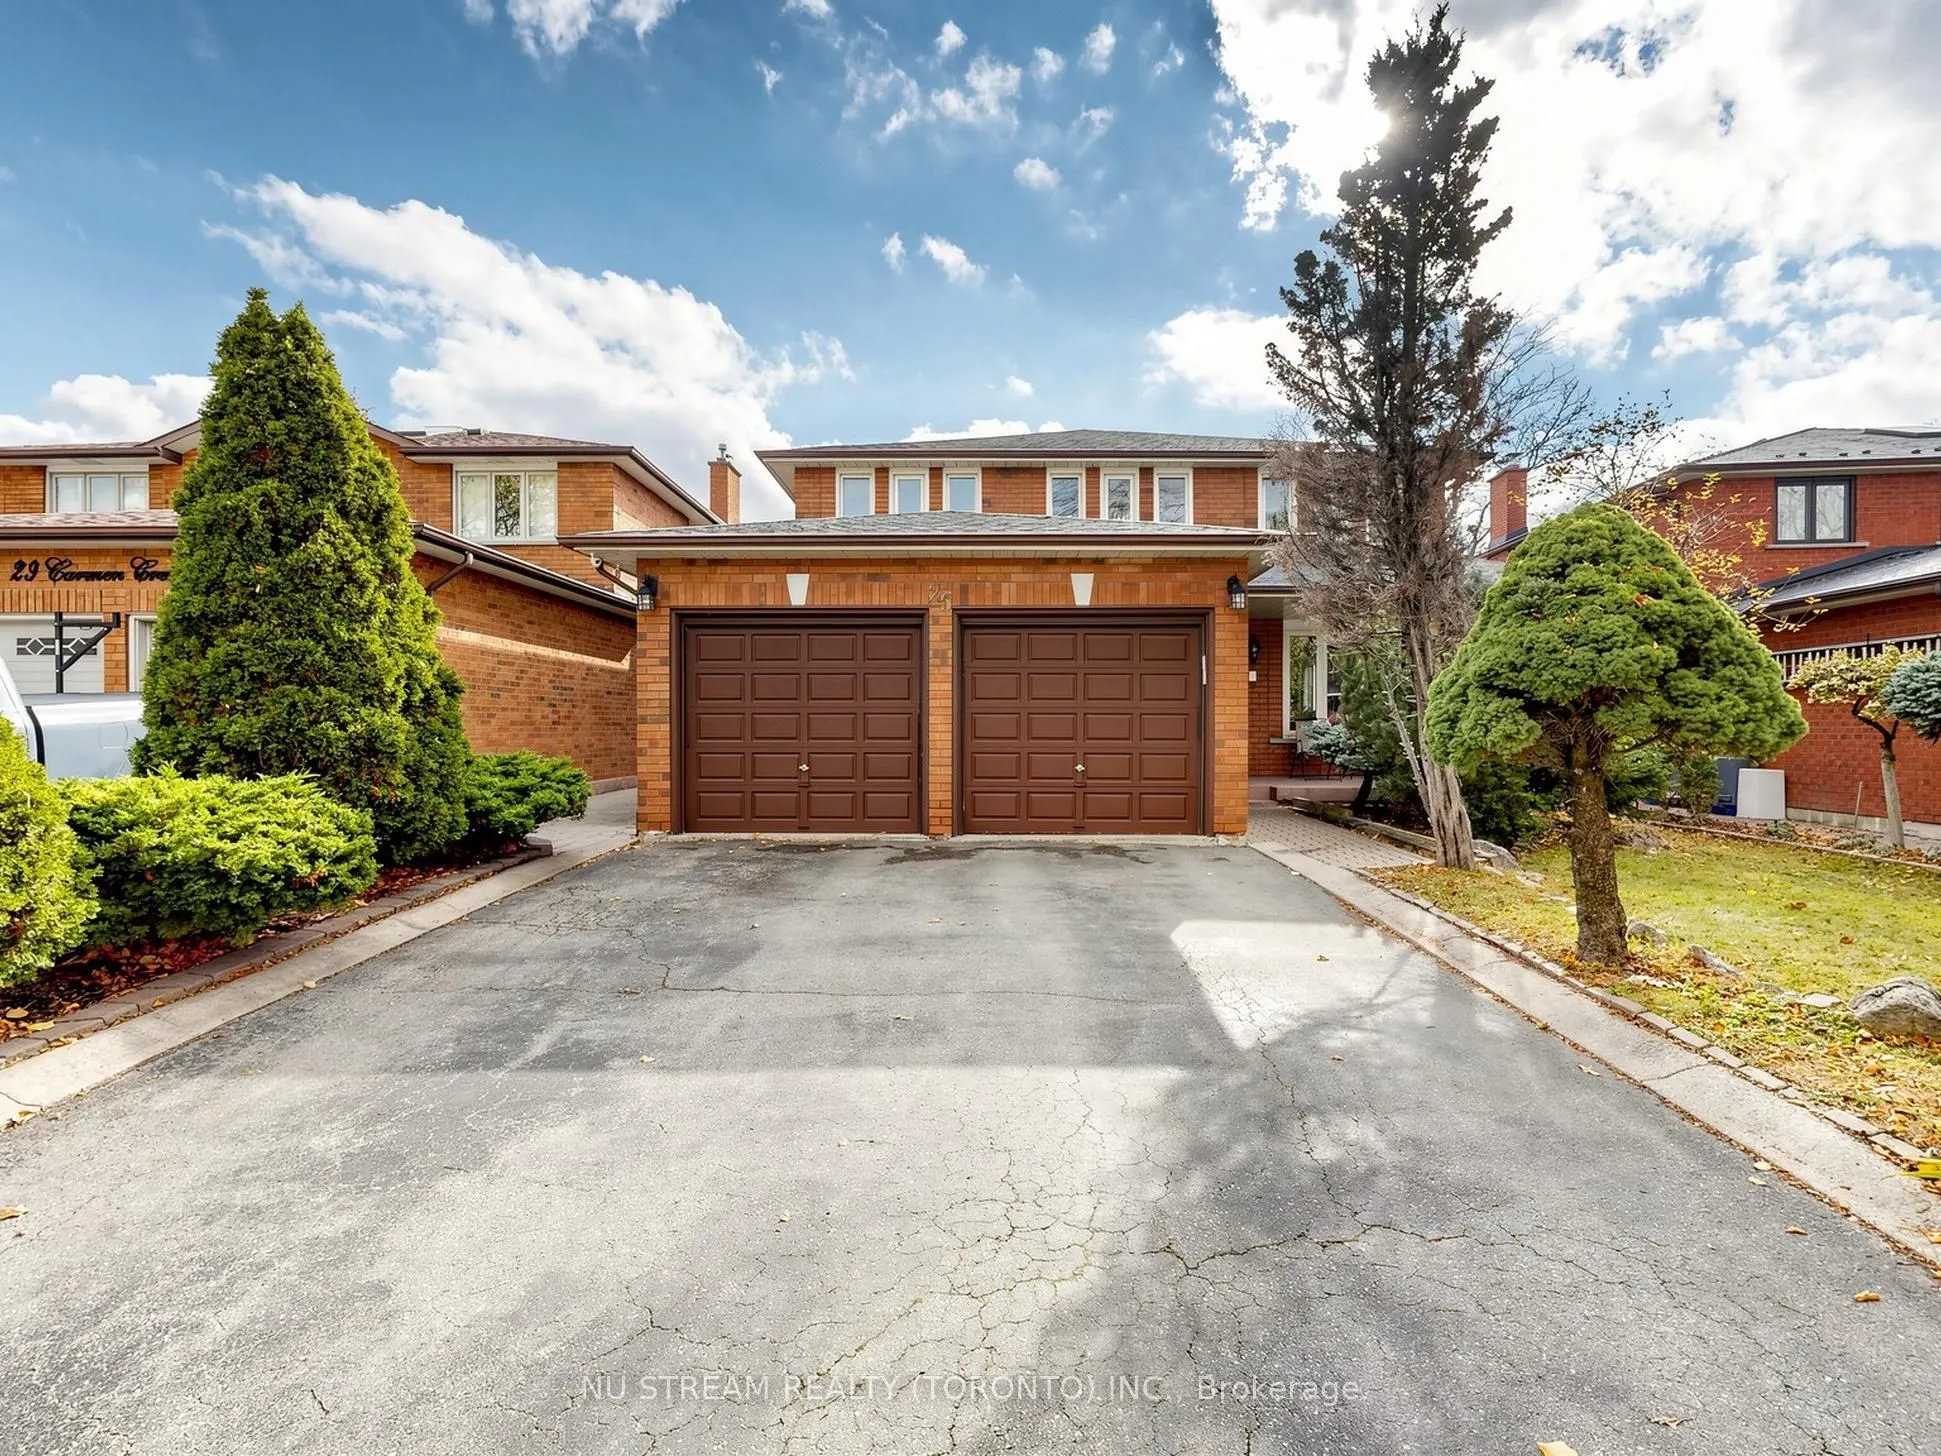
Welcome to coveted Carmen Cres - one of East Woodbridge's most loved streets, where life moves at just the right pace. This beautifully renovated 4-bedroom, 4-bathroom detached house sits on a 44 x 120 ft lot with a finished walk-out basement. Freshly painted from top to bottom - a true move-in read...y condition. The sunlit eat-in kitchen walks out to a newly painted expansive deck, where you can enjoy a perfect family time just under the open sky. Chef's kitchen features granite countertops, backsplash and ample cabinetry. Upstairs, generously sized bedrooms give everyone room to breathe. Self-contained walk-out basement with its own kitchen and fireplace - easily converted into two additional bedrooms with strong income. The south-facing backyard offers ravine-lot privacy. Peace of mind comes in: washing machine (2026), master bedroom shower(2022), new roof (2019), new furnace (2019), new deck and partial interlock (2018). Quiet family-friendly community, minutes to top schools, parks, Hwy 400/407 and the subway/VMC. Don't miss it!
Full Property Details
Interior
Bedrooms
4
Total Bedrooms
4
Washrooms
4
Square Footage
2500-3000 sqft
Basement
Finished with Walk-Out
Heating Source
Gas
Heating Fuel
Forced Air
Air Conditioning
Central Air
Family Room
Yes
Kitchens
1
Kitchens Plus
1
Total Kitchens
2
Fireplace Features
Yes
Bedrooms
4
Total Bedrooms
4
Washrooms
4
Square Footage
2500-3000 sqft
Basement
Finished with Walk-Out
Heating Source
Gas
Heating Fuel
Forced Air
Air Conditioning
Central Air
Family Room
Yes
Kitchens
1
Kitchens Plus
1
Total Kitchens
2
Fireplace Features
Yes
Exterior
Depth
119.75
Front
44.09
Driveway
Private
Lot Size
44 x 119.75 ft
Pool
None
Parking Spaces
4
Total Parking Spaces
6.00
Parking Description
Attached
Garage Spaces
2
Depth
119.75
Front
44.09
Driveway
Private
Lot Size
44 x 119.75 ft
Pool
None
Parking Spaces
4
Total Parking Spaces
6.00
Parking Description
Attached
Garage Spaces
2
Building Description
Style
2-Storey
Home Type
House
Subtype
Detached
Property Orientation
South
Exterior Finish
Brick
Sewers
Sewers
Water Supply
Municipal
Possession Date
No Data
Style
2-Storey
Home Type
House
Subtype
Detached
Property Orientation
South
Exterior Finish
Brick
Sewers
Sewers
Water Supply
Municipal
Possession Date
No Data
Community
Community
East Woodbridge
Community
East Woodbridge
Taxes & Fees
Taxes
$6,270.95 /yr
Tax Year
2026
Occupancy
Vacant
Taxes
$6,270.95 /yr
Tax Year
2026
Occupancy
Vacant
Room Types
Bedroom 2
Hardwood Floor, Large Closet, Large Window
Dimensions 10.99 x 11.29 feet
124.08 sqft
Bedroom 3
Hardwood Floor, Large Window, East View
Dimensions 15.22 x 10.99 feet
167.27 sqft
Bedroom 4
Hardwood Floor, Large Window, South View
Dimensions 12.17 x 11.09 feet
134.97 sqft
Breakfast
Combined w/Kitchen, Tile Floor, W/O To Deck
Dimensions 21.59 x 10.83 feet
233.82 sqft
Dining Room
Hardwood Floor, Overlooks Living, Large Window
Dimensions 10.66 x 12.99 feet
138.47 sqft
Family Room
Hardwood Floor, Fireplace, Overlooks Backyard
Dimensions 18.21 x 11.15 feet
203.04 sqft
Kitchen
Tile Floor, Family Size Kitchen, Combined w/Family
Dimensions 14.04 x 10.76 feet
151.07 sqft
Kitchen
Combined w/Br, Tile Floor, Stainless Steel Appl
Dimensions 21.59 x 10.33 feet
223.02 sqft
Living Room
Hardwood Floor, Pot Lights, Large Window
Dimensions 10.66 x 15.88 feet
169.28 sqft
Primary Bedroom
Hardwood Floor, 5 Pc Ensuite, His and Hers Closets
Dimensions 25.75 x 11.02 feet
283.76 sqft
Recreation
Tile Floor, Brick Fireplace, Overlooks Backyard
Dimensions 31.33 x 11.15 feet
349.33 sqft
Similar Properties(No results)
Mortgage Calculator
Calculate your estimated monthly mortgage payment
Price
$1,539,900
$
%
%
Monthly payment
By clicking Save, we will calculate your estimated mortgage for all properties using the saved values (down payment percentage, interest rate, and amortization).
The accuracy and applicability of this calculator are not guaranteed.