Sign In or Create a Free Account to see full details of this property
Key Facts
Key facts for 58 Calera Crescent
Property Type
House, 2-Storey
Parking
Attached 2 garage, 4 parking
MLS #
N12729224
Size
2500-3000 sqft
Basement
Apartment,Separate Entrance
Listed on
2026-01-26
Lot size
46 x 127.38
Tax
$6,538.45 /yr
Days on Market
44
Approximate Age
-
Maintenance Fee
-
Description
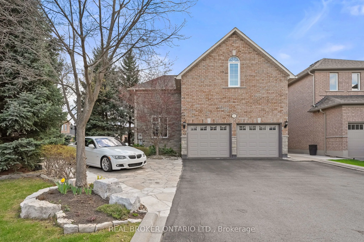
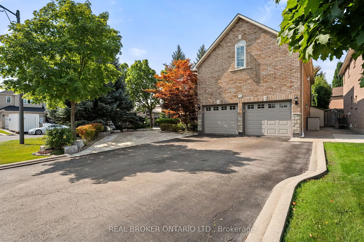
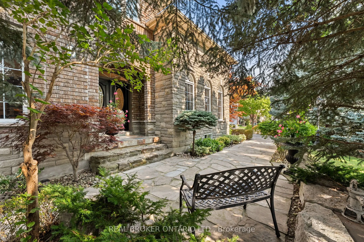
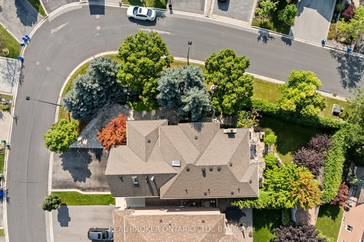
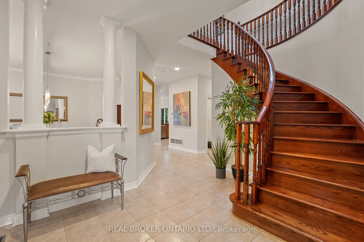
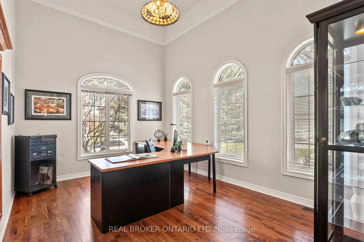
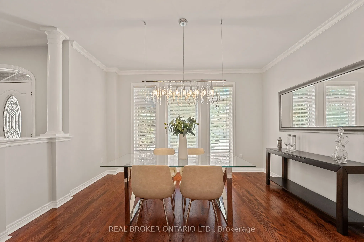
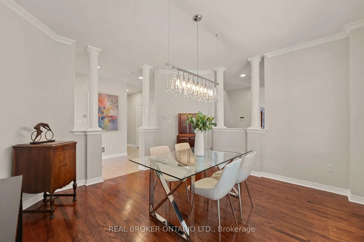
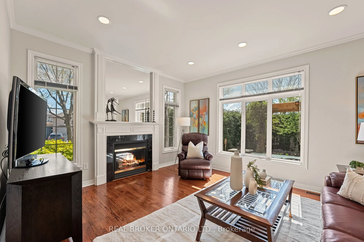
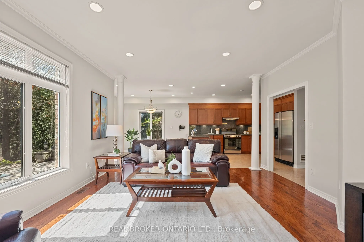
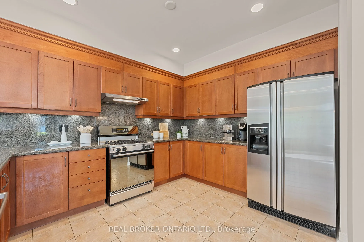
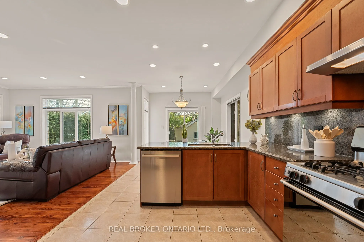
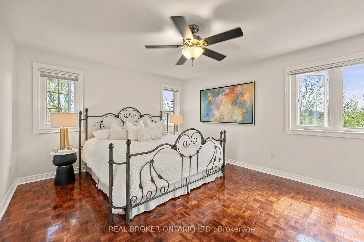
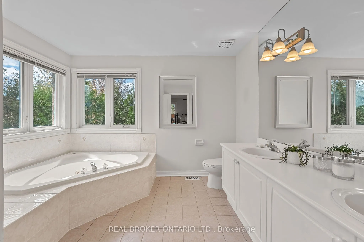
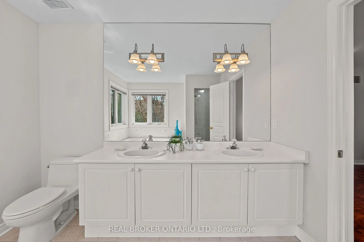
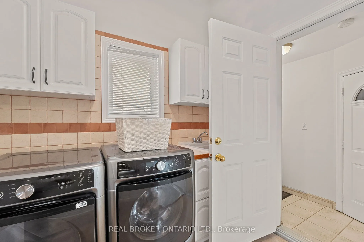
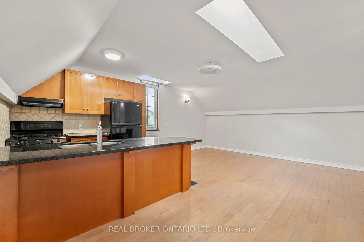
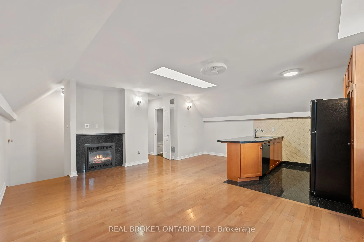
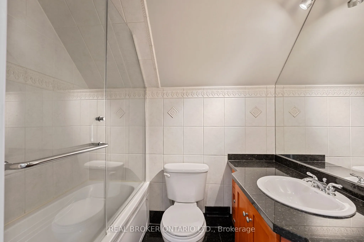
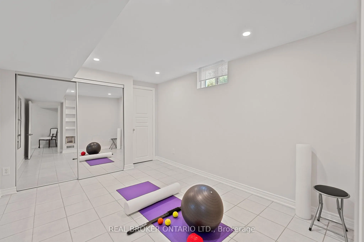
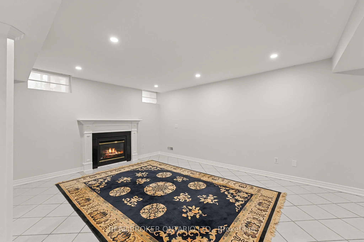
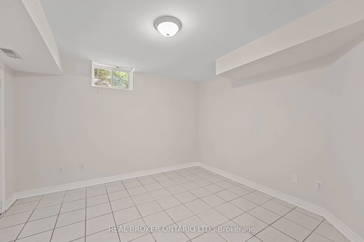
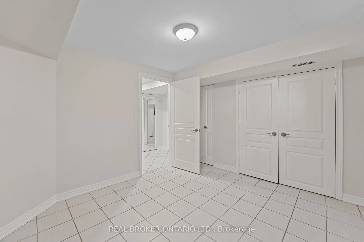
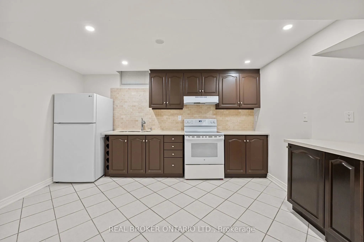
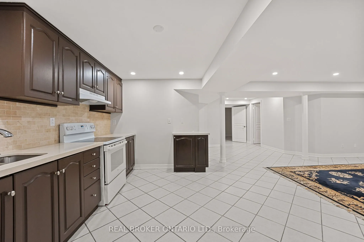
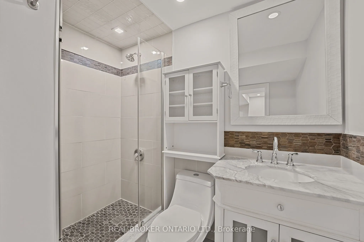
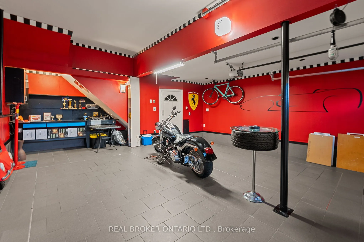
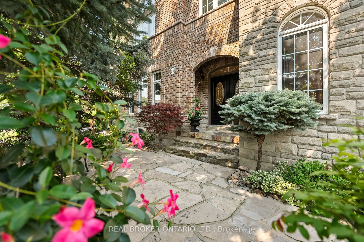
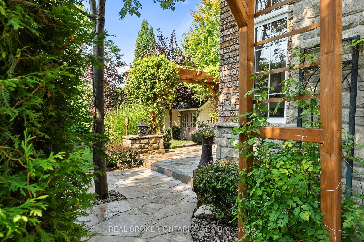
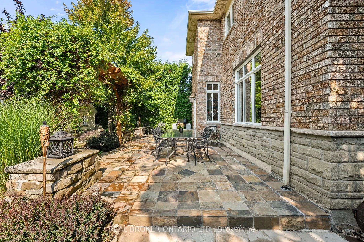
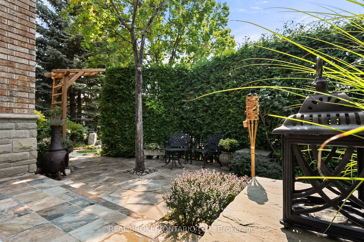
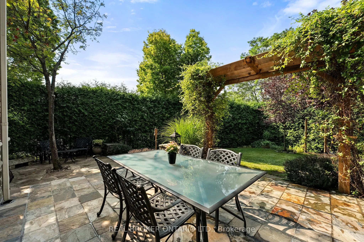
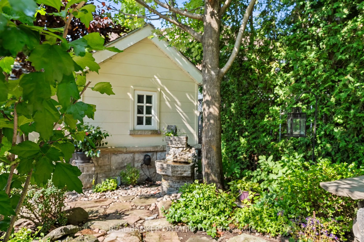
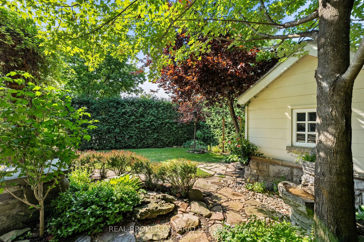
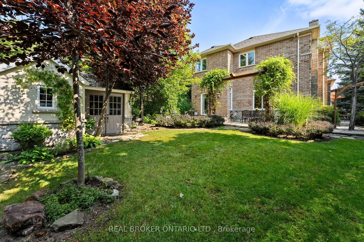
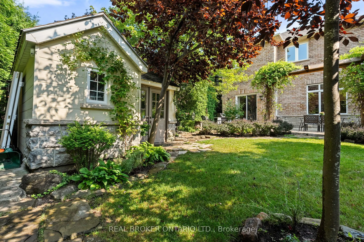
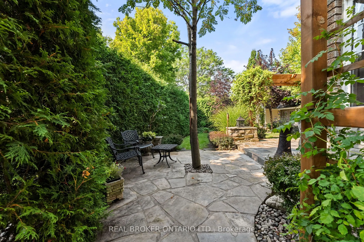
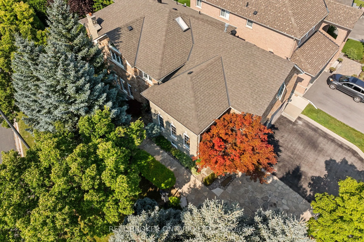
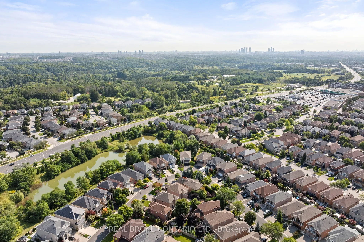
Three Homes in One! The perfect multi-generational living solution! *3700+ sf of finished space. This is like owning 3 homes in one, with 3 full kitchens, 3 separate living spaces, private entrances, extended 3-ft driveway, & flexible layouts perfectly suited for multi-generational living, or extend...ed guest accommodations. Extra storage is found throughout the home. Thoughtfully upgraded and meticulously maintained, this property is ideal for large families or discerning buyers seeking space, privacy, and luxury without compromise. Situated on a premium corner lot, surrounded by mature trees & enhanced by hundreds of thousands spent on custom landscaping, this property offers an estate-like setting with unmatched privacy & nature at every turn. It feels more like a private retreat than a typical home in a subdivision. This original-owner residence features a custom-extended floor plan with an additional 3-ft in length added & oversized windows throughout, creating an expansive, sun-filled interior. Inside, enjoy soaring ceilings, pot lights, a formal dining area, & a main floor executive office for work, ideal for professionals or those working from home. The open-concept kitchen overlooks a fully landscaped backyard oasis featuring flagstone patios, walkways, lush greenery, & a hydro-equipped garden shed. Car enthusiasts will appreciate the heated garage complete with porcelain tile flooring, oversized doors, custom storage, and hoist-ready ceiling height, no sidewalk. Interior garage access & a shared laundry space connect to three distinct living areas. The private loft suite offers its own kitchen, bedroom, bathroom, and living room. The main residence features 3 bedrooms (easily converted to 4), including a spacious primary bedroom retreat with a luxurious 5-piece ensuite and a massive walk-in closet. The finished lower level includes two additional bedrooms, a newly updated bathroom, a full kitchen, & a bright, open-concept family room.
Full Property Details
Interior
Bedrooms
4
Bedrooms Plus
2
Total Bedrooms
6
Washrooms
5
Square Footage
2500-3000 sqft
Basement
Apartment,Separate Entrance
Heating Source
Gas
Heating Fuel
Forced Air
Air Conditioning
Central Air
Family Room
Yes
Kitchens
1
Kitchens Plus
2
Total Kitchens
3
Fireplace Features
Yes
Bedrooms
4
Bedrooms Plus
2
Total Bedrooms
6
Washrooms
5
Square Footage
2500-3000 sqft
Basement
Apartment,Separate Entrance
Heating Source
Gas
Heating Fuel
Forced Air
Air Conditioning
Central Air
Family Room
Yes
Kitchens
1
Kitchens Plus
2
Total Kitchens
3
Fireplace Features
Yes
Exterior
Depth
127.38
Front
45.89
Acreage
< .50
Lot Size
46 x 127.38 ft
Pool
None
Parking Spaces
4
Total Parking Spaces
6.00
Parking Description
Attached
Garage Spaces
2
Depth
127.38
Front
45.89
Acreage
< .50
Lot Size
46 x 127.38 ft
Pool
None
Parking Spaces
4
Total Parking Spaces
6.00
Parking Description
Attached
Garage Spaces
2
Building Description
Style
2-Storey
Home Type
House
Subtype
Detached
Property Orientation
East
Exterior Finish
Brick,Stone
Sewers
Sewers
Water Supply
Municipal
Possession Date
No Data
Style
2-Storey
Home Type
House
Subtype
Detached
Property Orientation
East
Exterior Finish
Brick,Stone
Sewers
Sewers
Water Supply
Municipal
Possession Date
No Data
Community
Community
Sonoma Heights
Community
Sonoma Heights
Taxes & Fees
Taxes
$6,538.45 /yr
Tax Year
2025
Taxes
$6,538.45 /yr
Tax Year
2025
Room Types
Bathroom
3 Pc Bath, Glass Doors, Ceramic Sink
Dimensions 7.15 x 5.12 feet
36.61 sqft
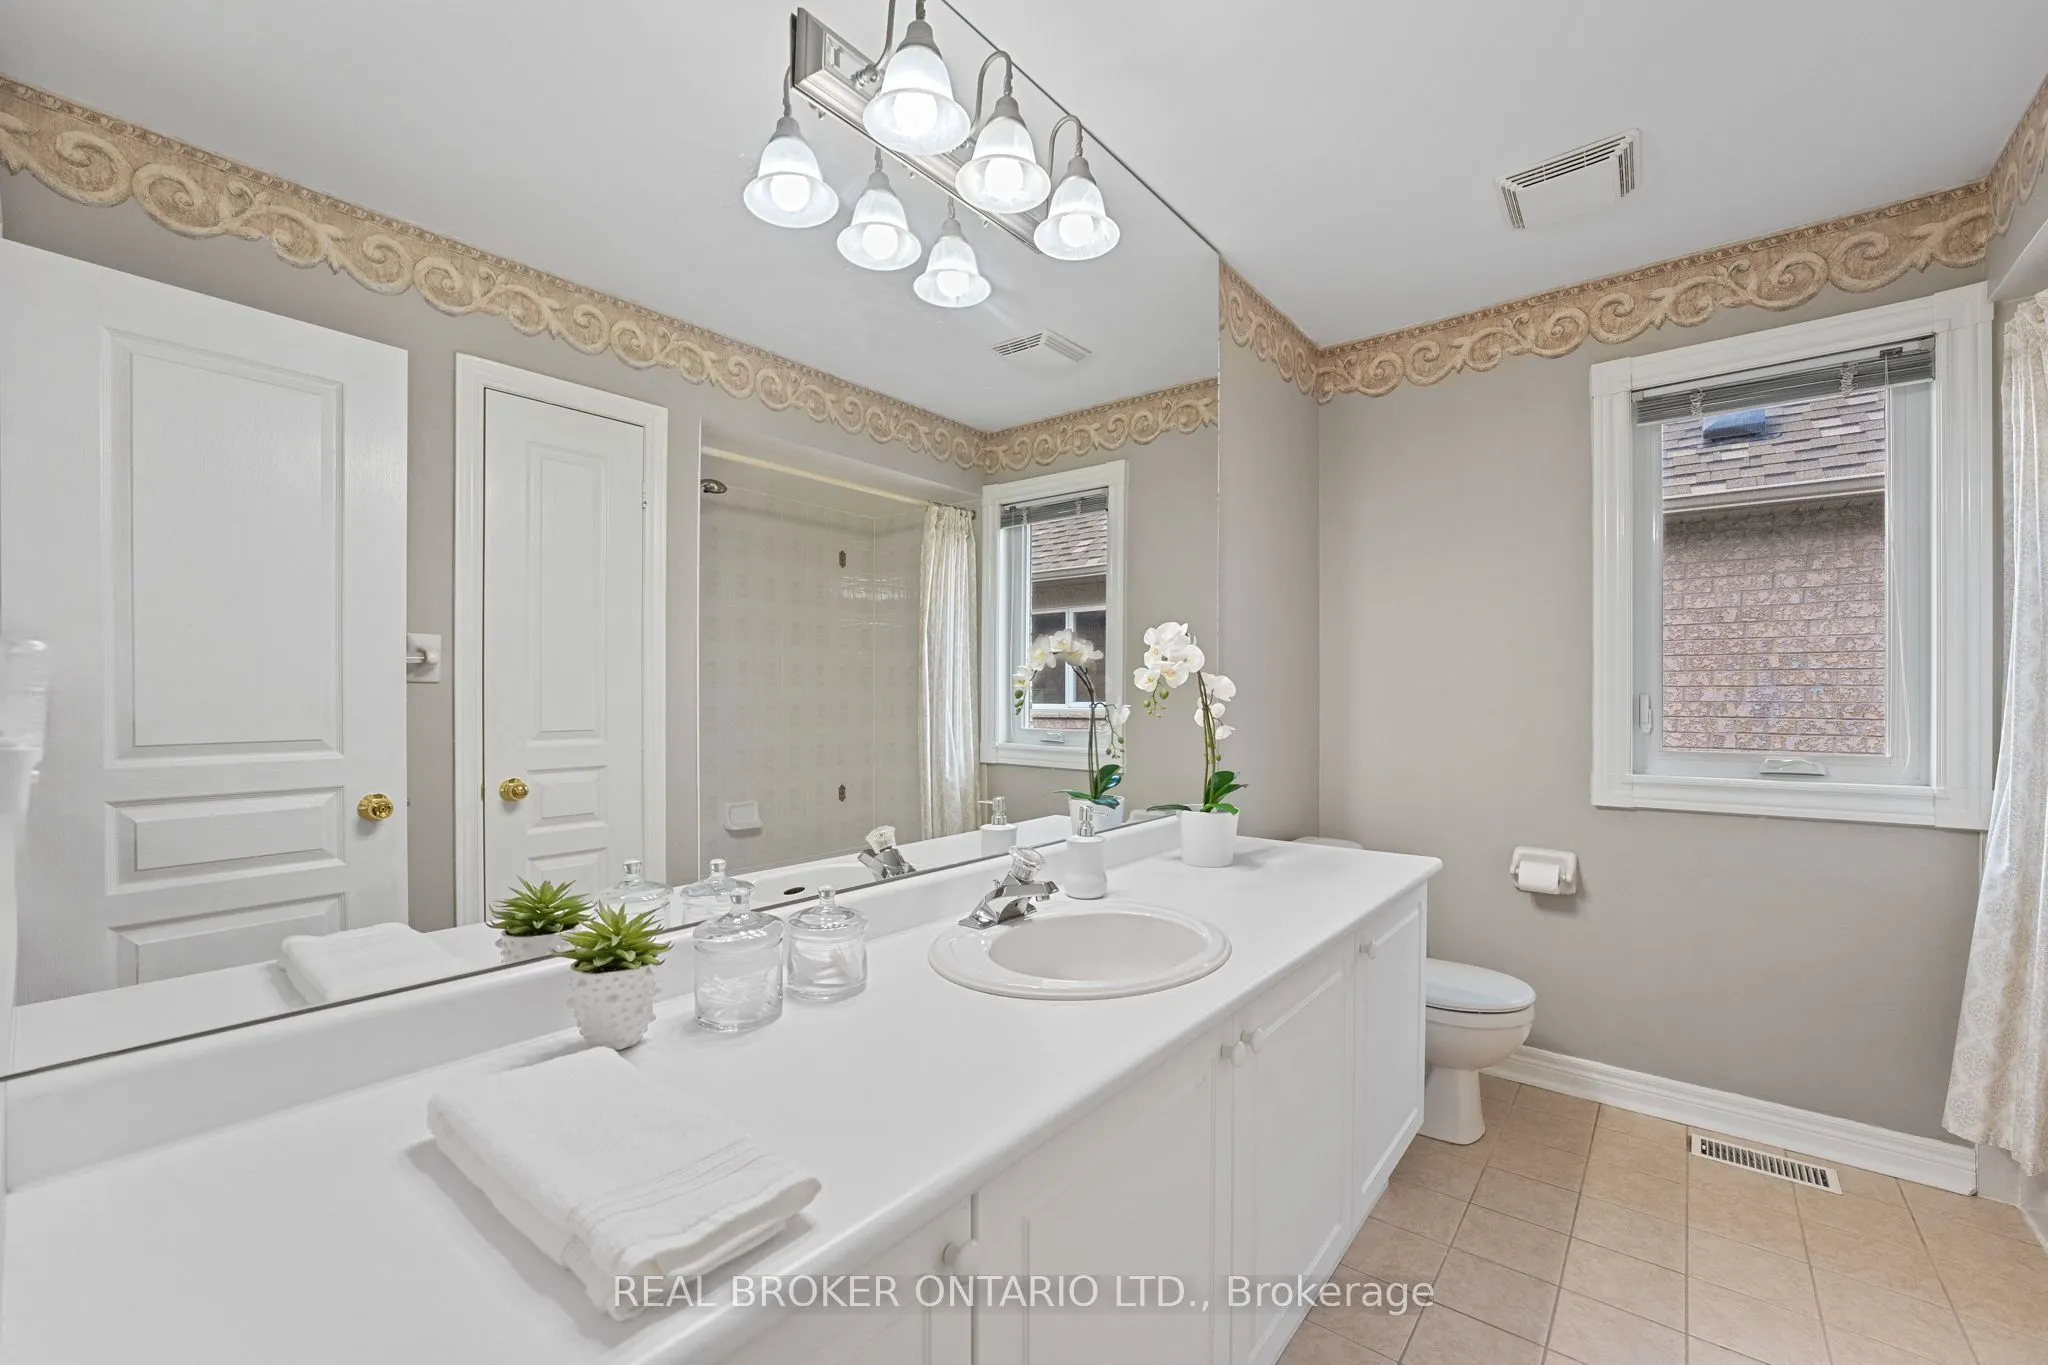
Bathroom
4 Pc Bath, Closet, Soaking Tub
Dimensions 8.1 x 10.04 feet
81.32 sqft
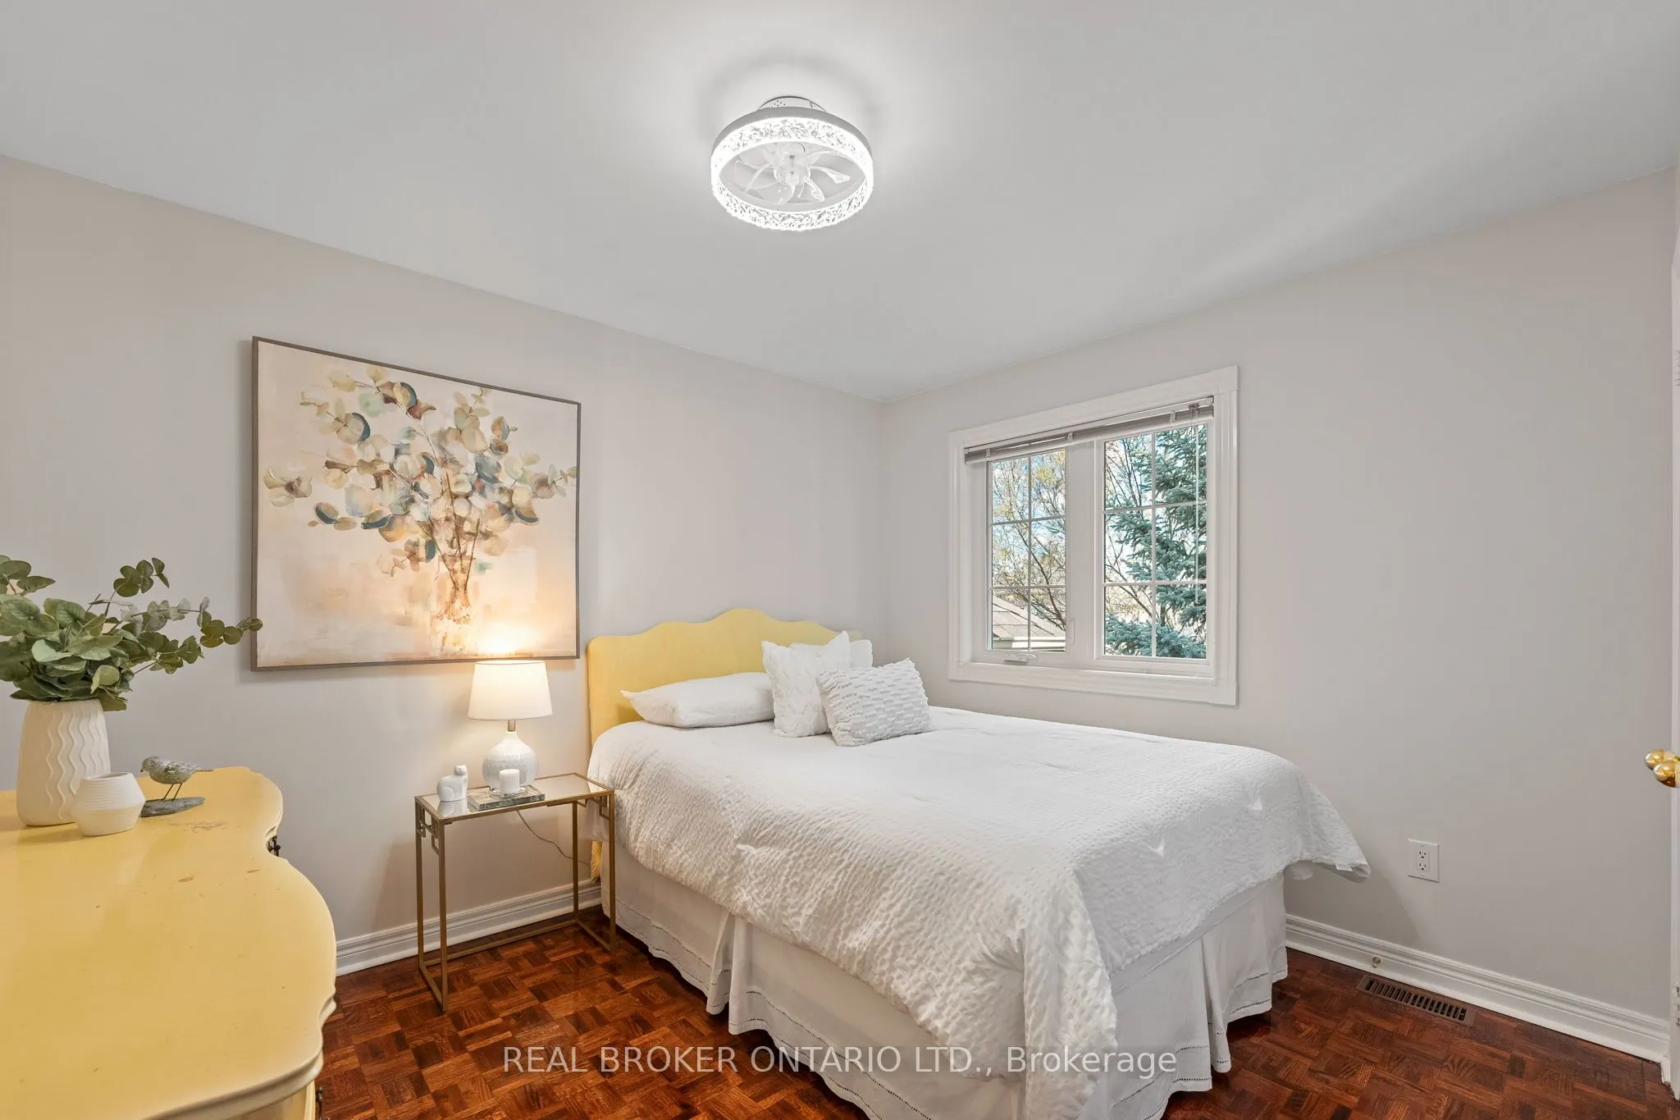
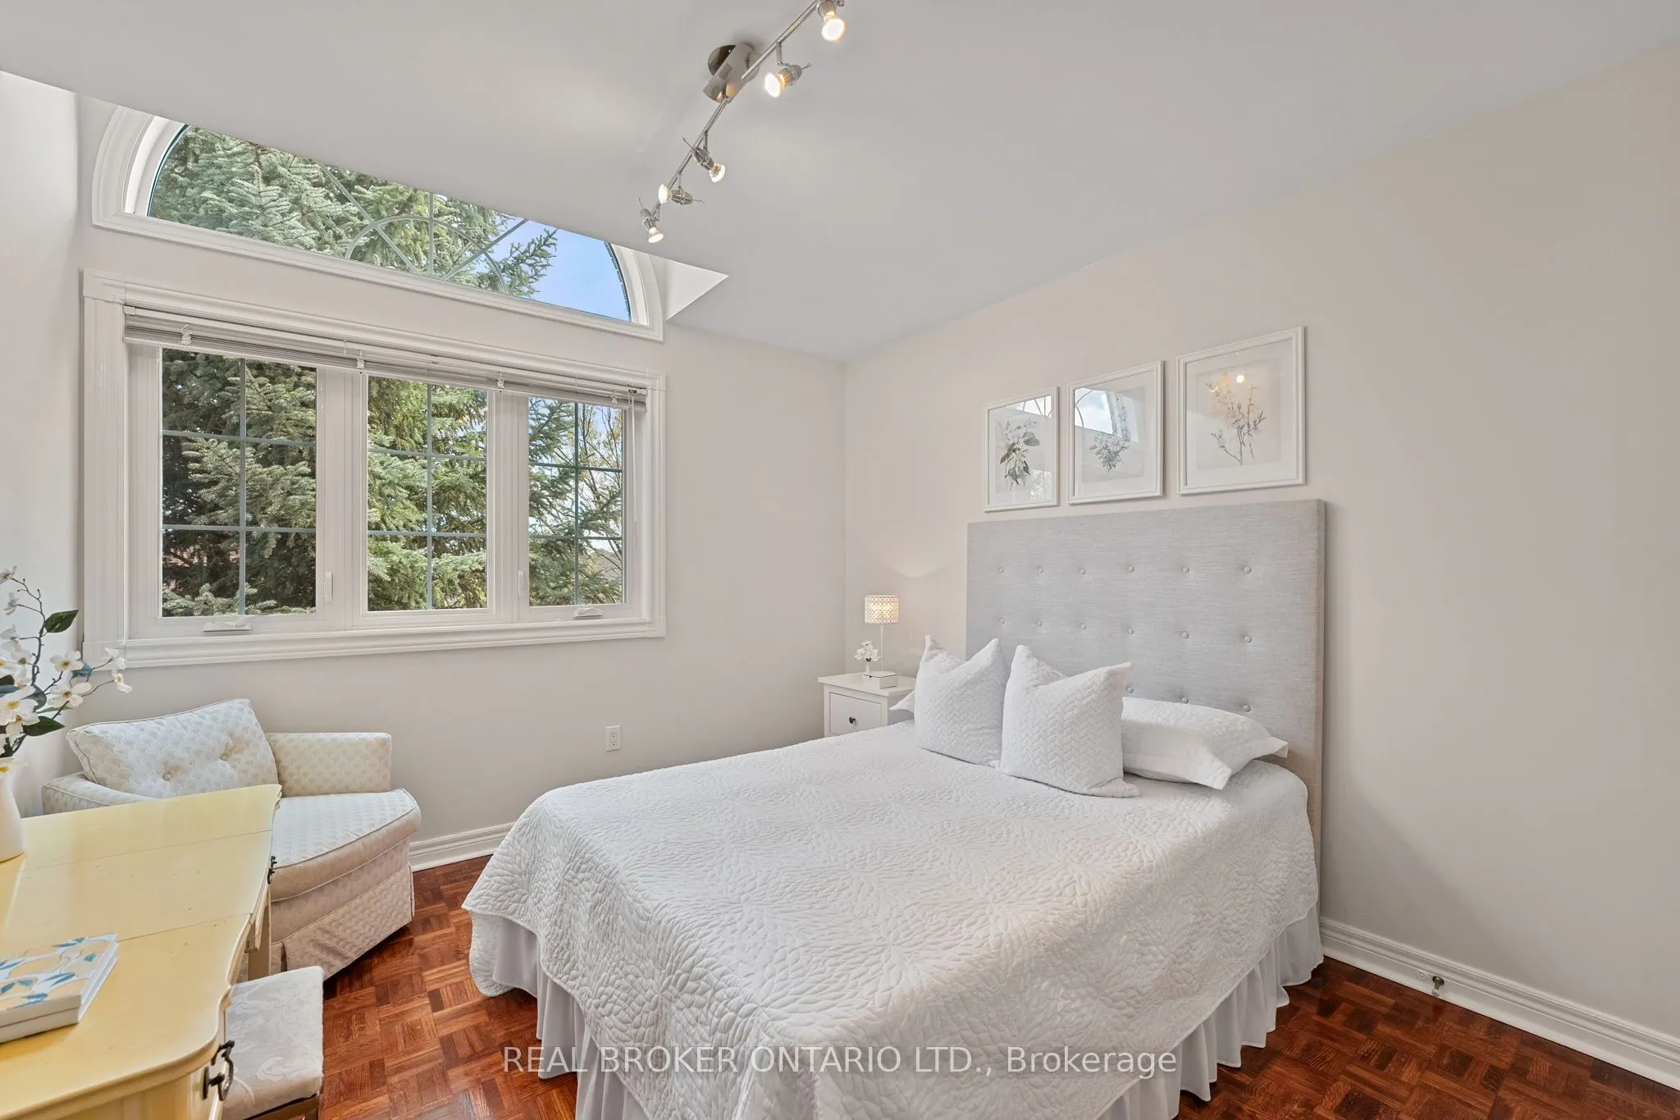
Bedroom 2
Closet Organizers, Parquet, Large Window
Dimensions 12.37 x 11.06 feet
136.81 sqft
Bedroom 3
Closet Organizers, Parquet, Large Window
Dimensions 10.4 x 13.25 feet
137.8 sqft
Bedroom 4
Separate Room, 3 Pc Bath, Parquet
Dimensions 12.37 x 11.06 feet
136.81 sqft
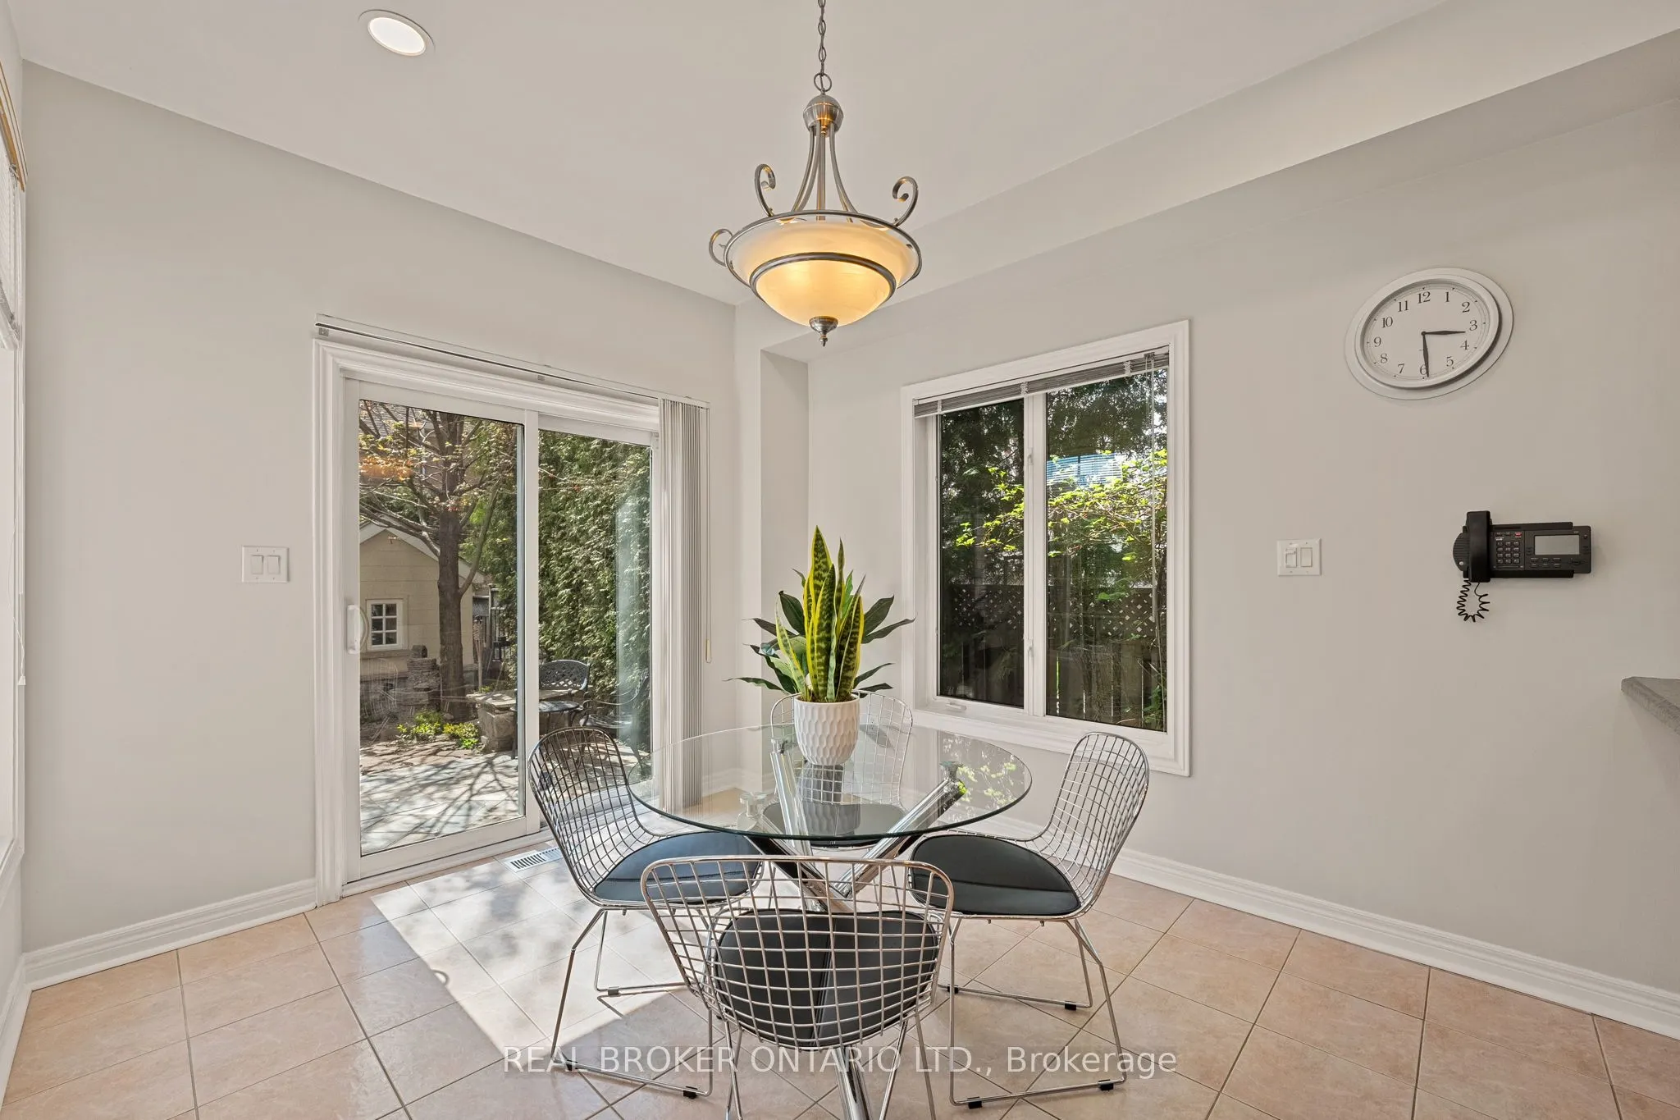
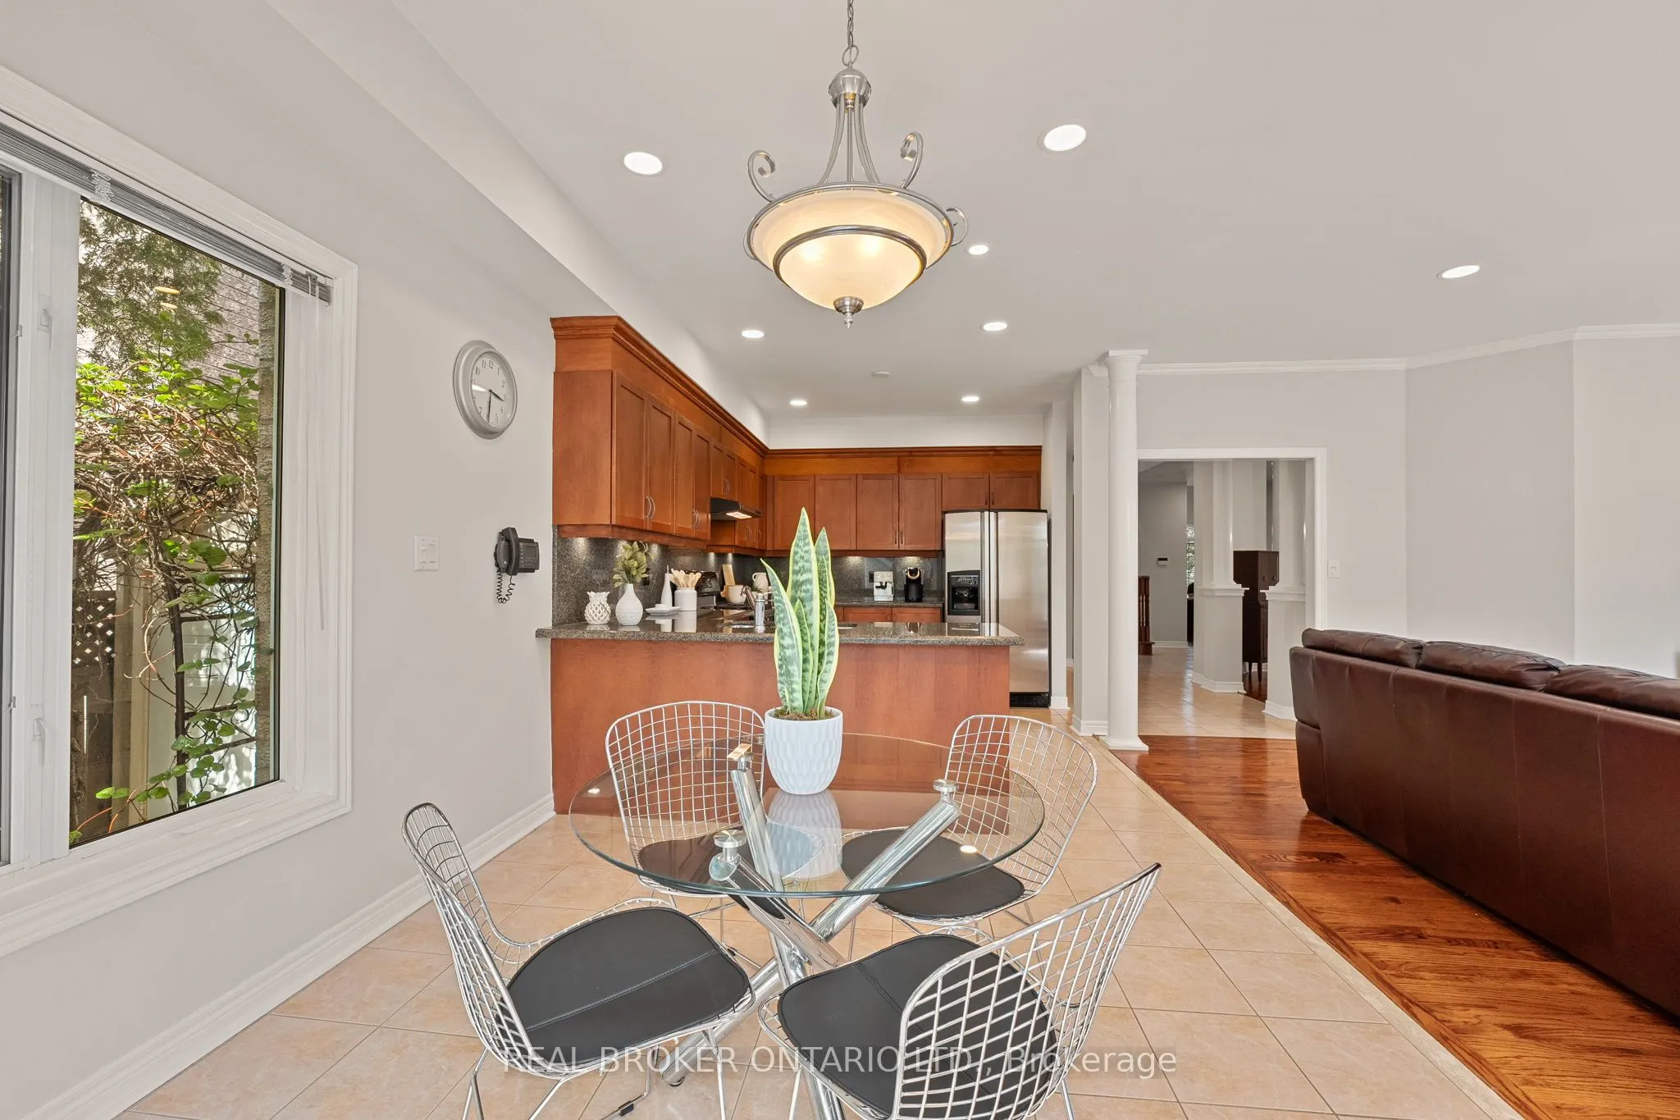
Breakfast
W/O To Yard, Large Window, Combined w/Kitchen
Dimensions 11.38 x 10.04 feet
114.26 sqft
Dining Room
Hardwood Floor, Large Window, Open Concept
Dimensions 13.45 x 12.7 feet
170.81 sqft
Kitchen
Porcelain Floor, Granite Counters, Pot Lights
Dimensions 12.96 x 10.04 feet
130.12 sqft
Laundry
Access To Garage, Laundry Sink, Porcelain Floor
Dimensions 8.56 x 8.79 feet
75.24 sqft
Living Room
Hardwood Floor, Gas Fireplace, Pot Lights
Dimensions 14.57 x 16.27 feet
237.05 sqft
Office
Hardwood Floor, Large Window, Cathedral Ceiling(s)
Dimensions 14.93 x 11.45 feet
170.95 sqft
Primary Bedroom
5 Pc Ensuite, Walk-In Closet(s), Large Window
Dimensions 15.09 x 15.98 feet
241.14 sqft
Similar Properties(No results)
Mortgage Calculator
Calculate your estimated monthly mortgage payment
Price
$1,528,000
$
%
%
Total cost of mortgage
$0
Monthly payment
By clicking Save, we will calculate your estimated mortgage for all properties using the saved values (down payment percentage, interest rate, and amortization).
The accuracy and applicability of this calculator are not guaranteed.