Sign In or Create a Free Account to see full details of this property
Key Facts
Key facts for 18 Daiseyfield Crescent
Property Type
House, 2-Storey
Parking
Attached 1 garage, 2 parking
MLS #
N12809346
Size
2000-2500 sqft
Basement
Finished,Full
Listed on
2026-02-20
Lot size
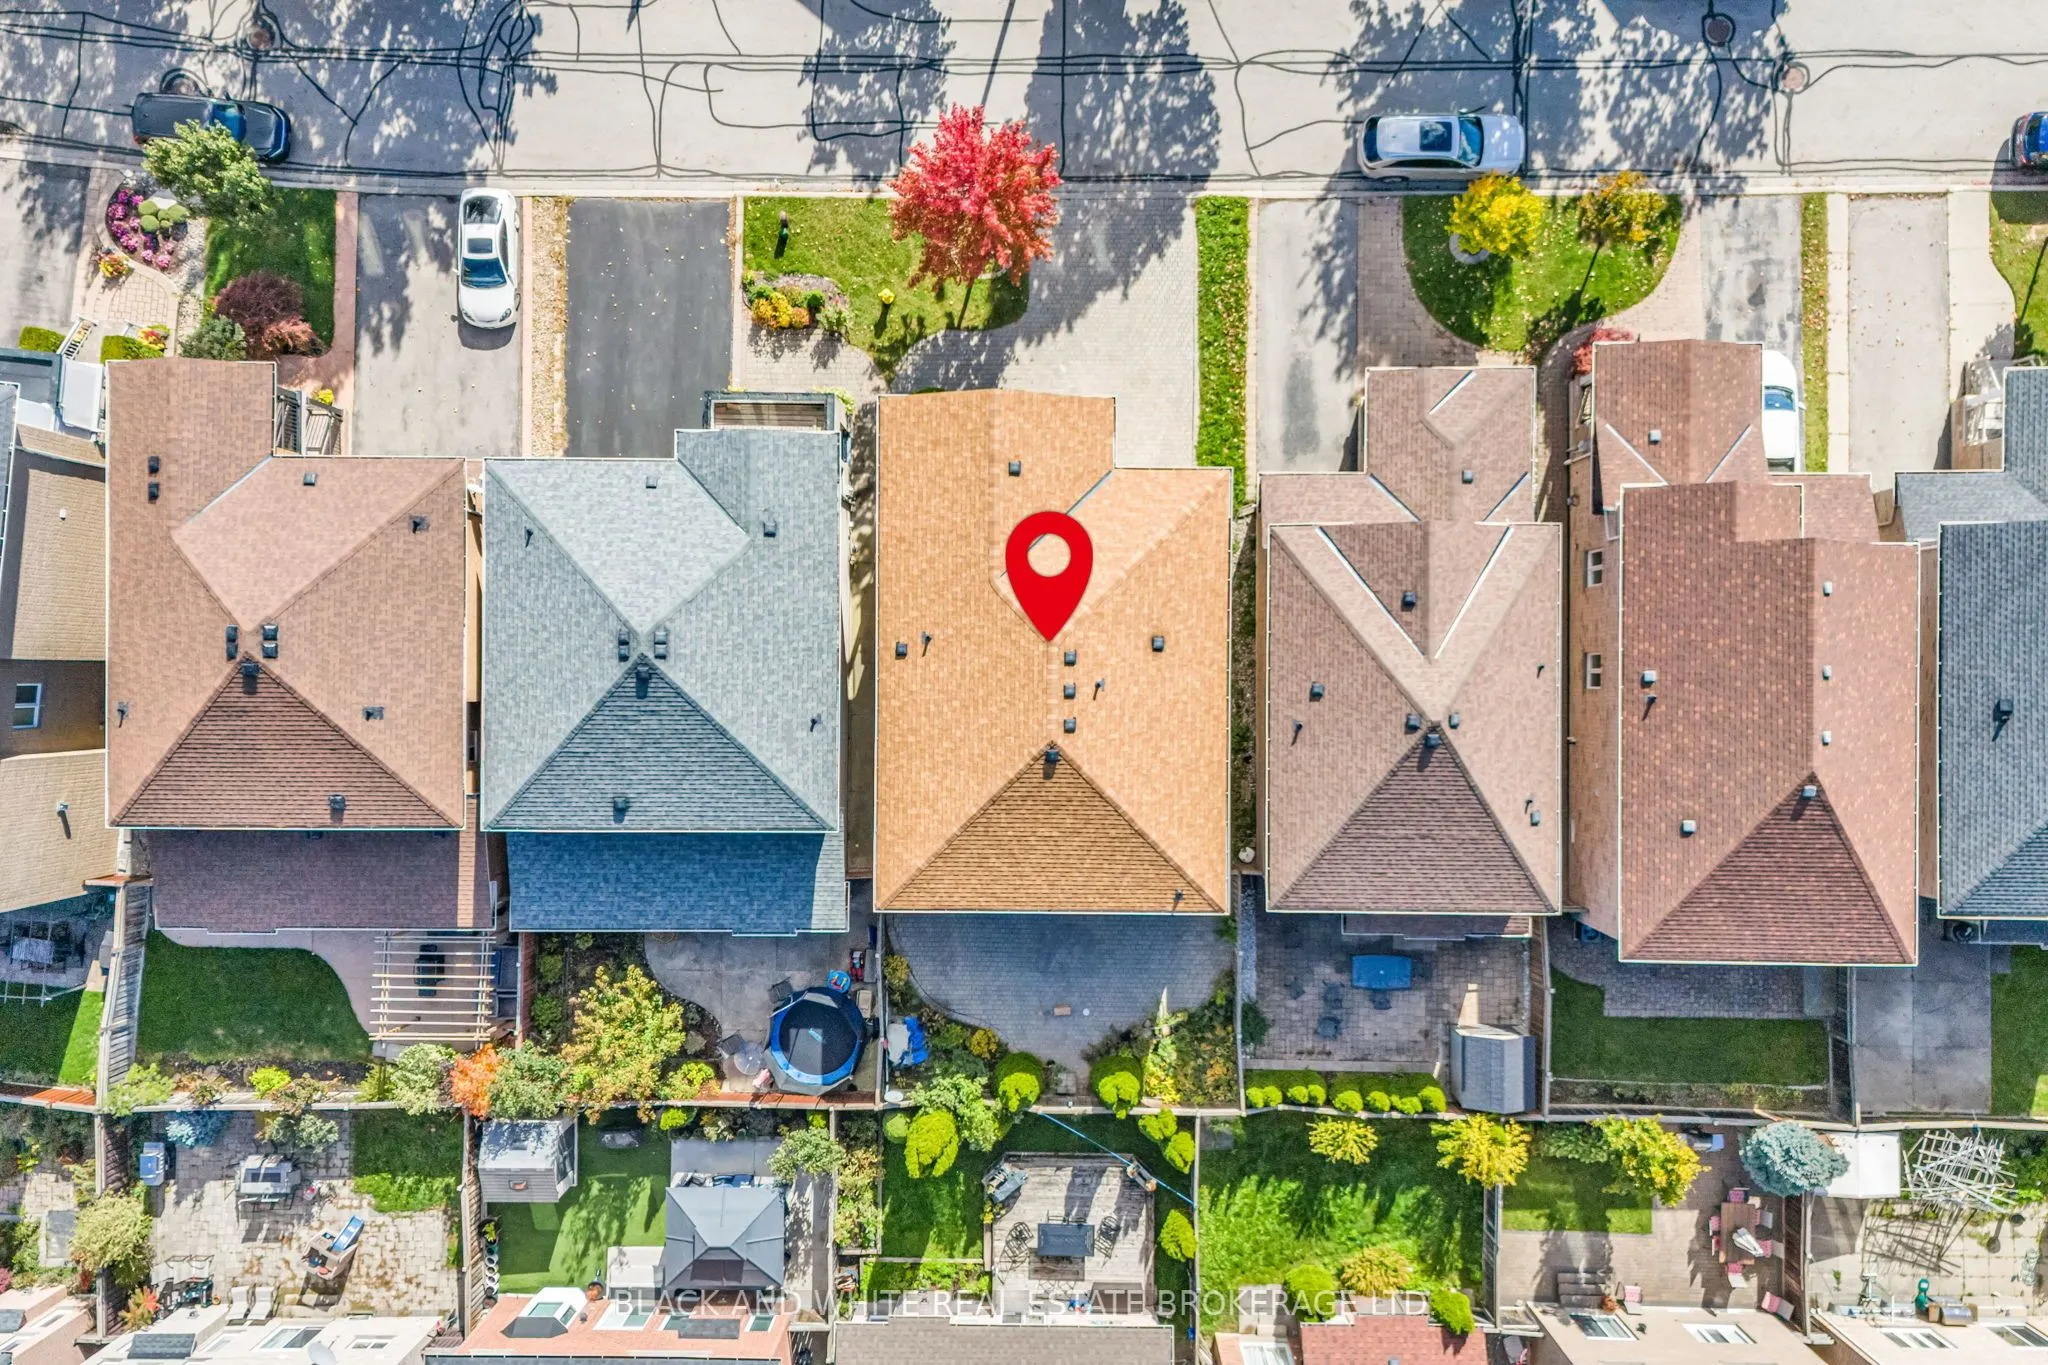
36 x 82.02
Tax
$5,473.18 /yr
Days on Market
235
Approximate Age
16-30
Maintenance Fee
-
Description
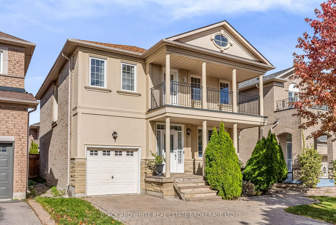
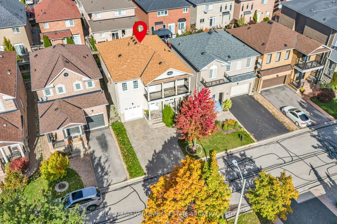
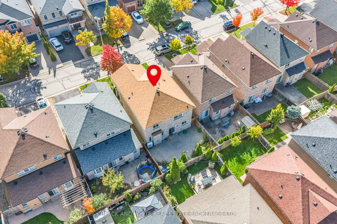
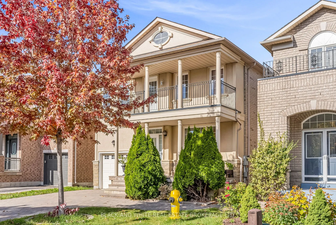
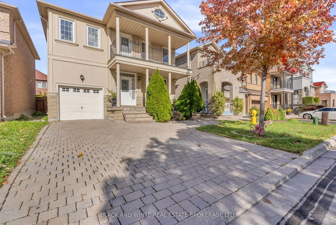
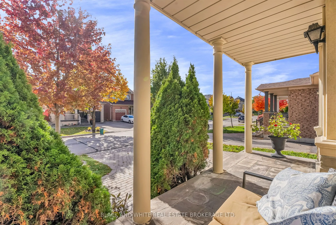
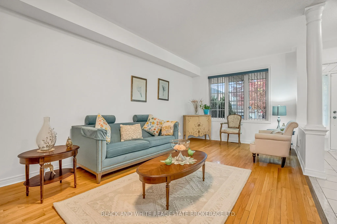
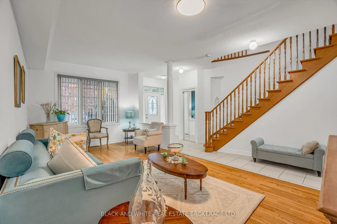
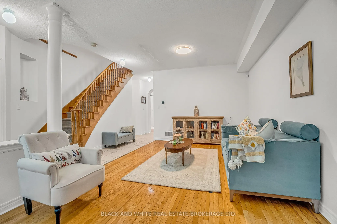
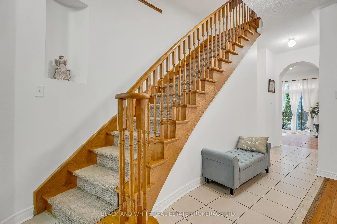
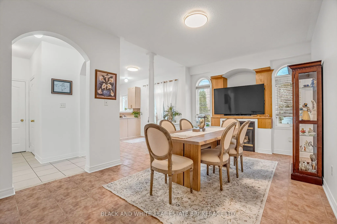
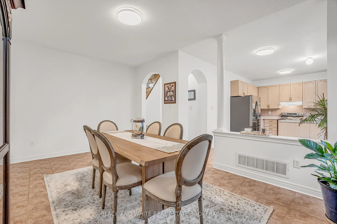
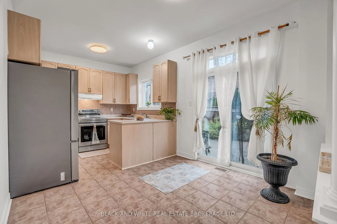
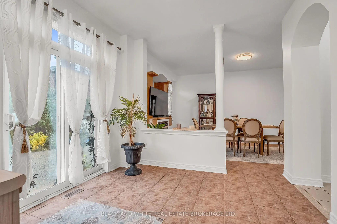
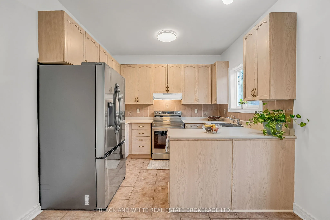
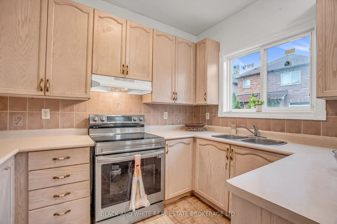
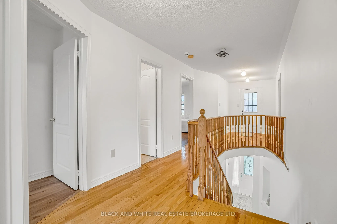
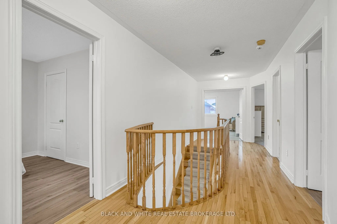
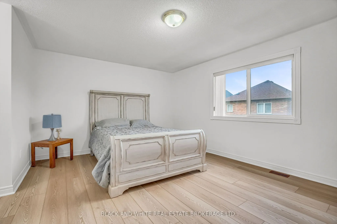
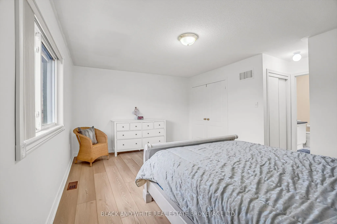
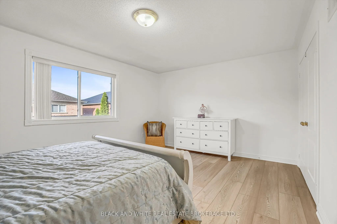
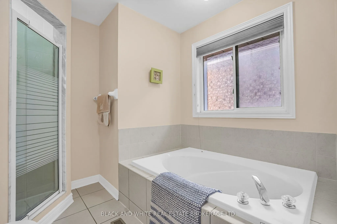
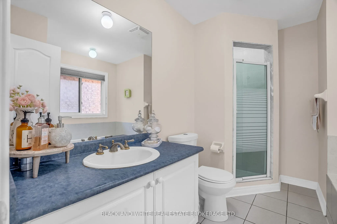
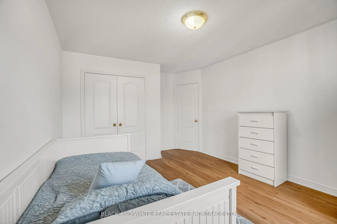
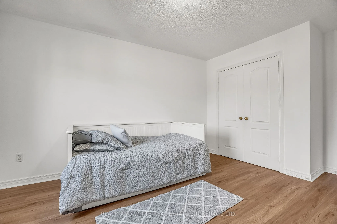
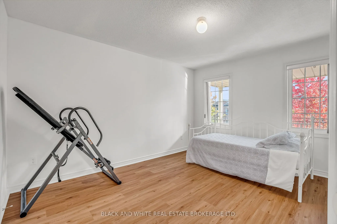
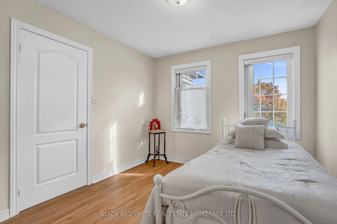
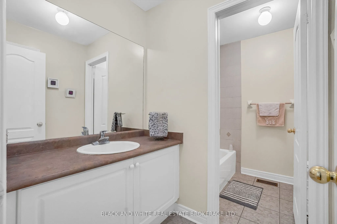
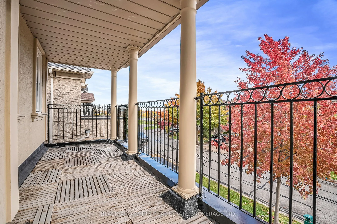
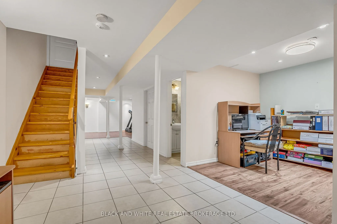
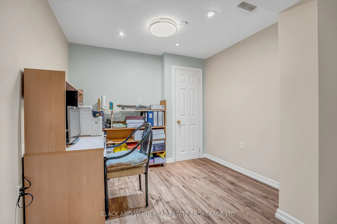
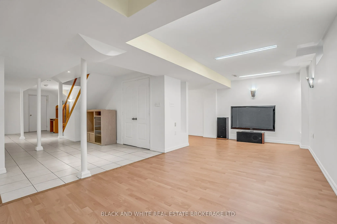
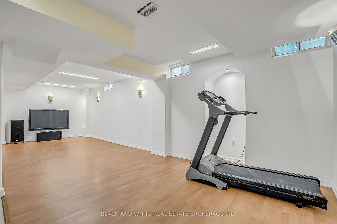
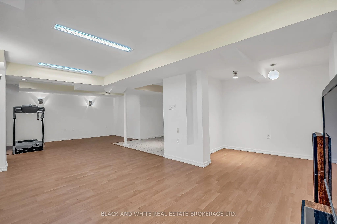
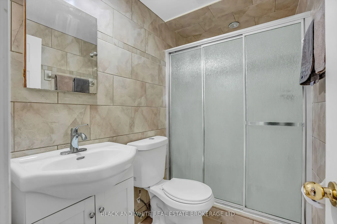
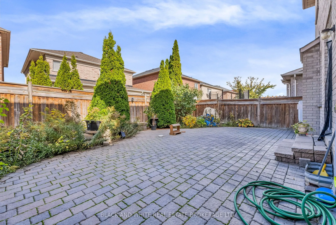
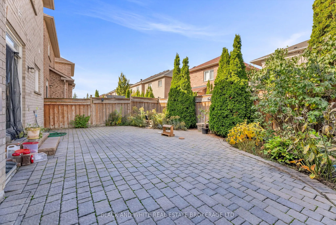
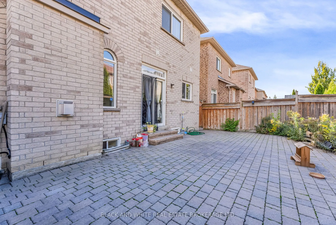
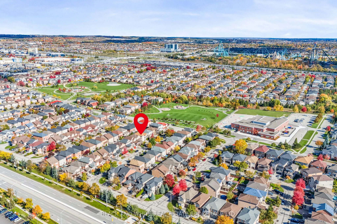
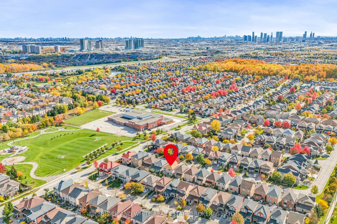
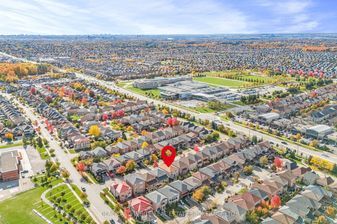
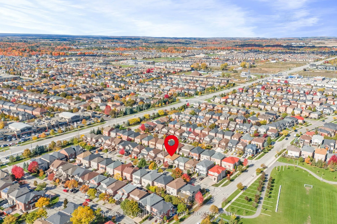
Welcome to 18 Daiseyfield Crescent - a stunning detached family home nestled in the heart ofVaughan's desirable Vellore Village community. This inviting 2-storey, 4-bedroom, 4-bathroom residence offers comfort, space, and style -perfectly suited for modern family living. The home sits on a beautiful...ly maintained lot with impressive curb appeal and a welcoming front porch that sets the tone for what's inside. Step into a bright and spacious interior featuring an open-concept layout with large windows that fill the space with natural light. The combined living and dining areas provide an elegant setting for entertaining, while the cozy family room is ideal for relaxing evenings. The kitchen, equipped with stainless steel appliances and abundant cabinetry, includes an eat-in breakfast area overlooking the backyard - perfect for family meals or morning coffee. Upstairs, the generous primary suite offers a peaceful retreat complete with a walk-in closet and a private 4-piece ensuite with a soaking tub. Three additional well-sized bedrooms and another full bath provide ample space and comfort for children, guests, or a home office. The fully finished basement adds valuable living space, ideal for a recreation area, gym, or guest suite, complete with its own washroom for added convenience. Outside, enjoy a private, fenced backyard perfect for barbecues and family gatherings in a safe, family-oriented neighbourhood. Located close to excellent schools, parks, Vaughan Mills Mall, Vellore Village Community Centre, restaurants, and Cortellucci Vaughan Hospital, with easy access to Highways 400, 407, and the Vaughan Metropolitan Centre subway station - this home offers the perfect blend of lifestyle and location. A rare opportunity to own a well-cared-for family home in one of Vaughan's most sought-after areas - ready for you to move in and make it your own!