Sign In or Create a Free Account to see full details of this property
Key Facts
Key facts for 18 Daiseyfield Crescent
Property Type
House, 2-Storey
Parking
Attached 1 garage, 2 parking
MLS #
N13073252
Size
2000-2500 sqft
Basement
Finished,Full
Listed on
2026-05-01
Lot size
36 x 82.02
Tax
$5,473.18 /yr
Days on Market
165
Approximate Age
16-30
Maintenance Fee
-
Description
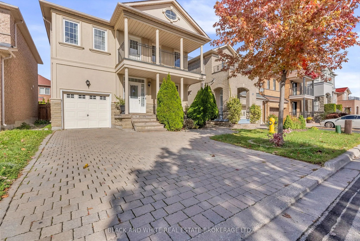
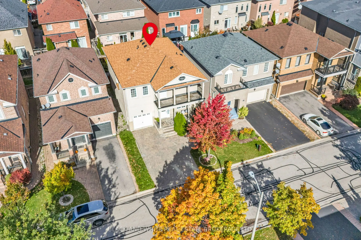
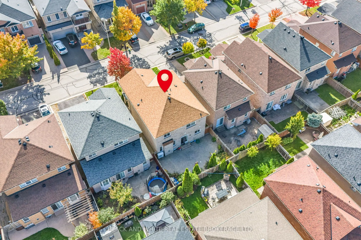
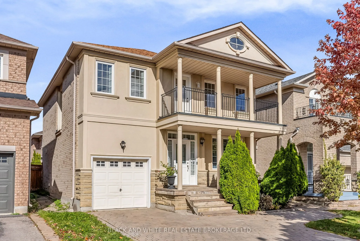
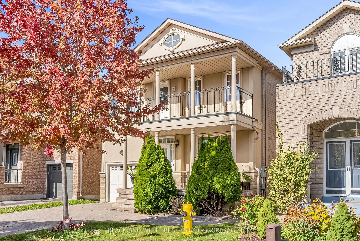
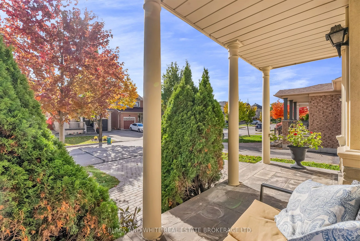
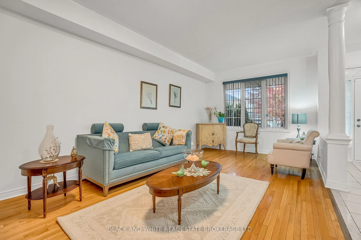
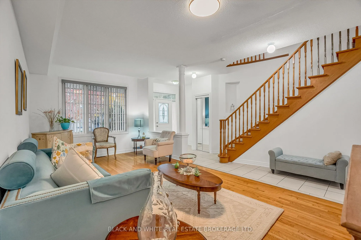
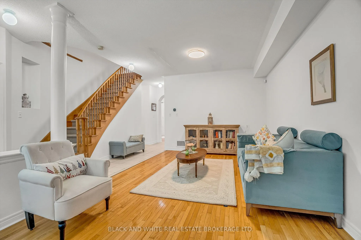
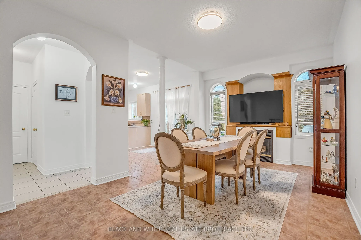
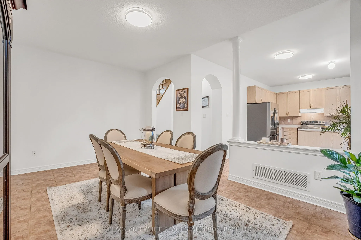
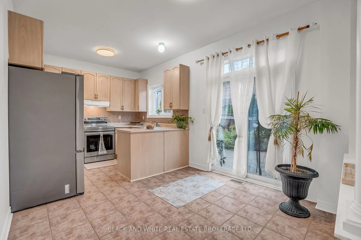
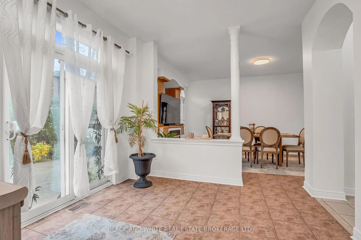
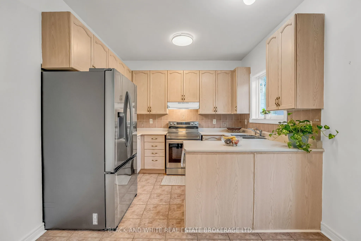
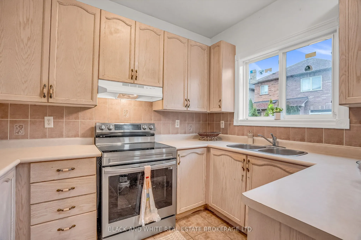
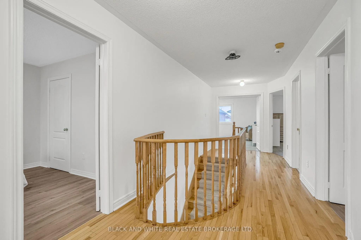
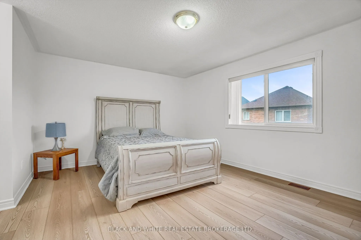
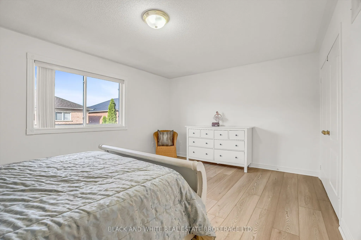
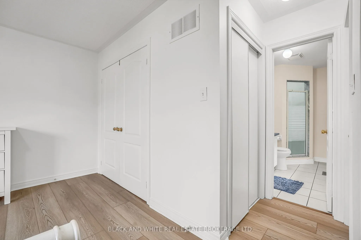
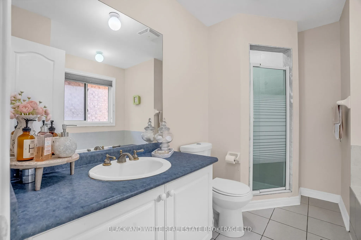
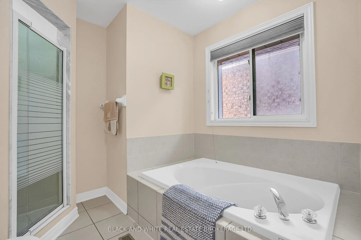
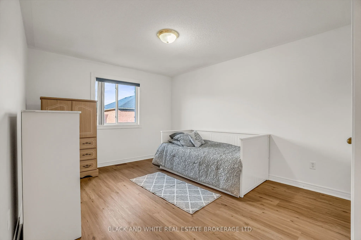
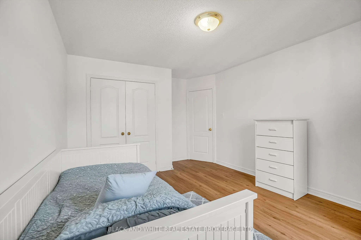
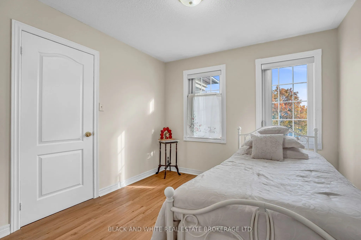
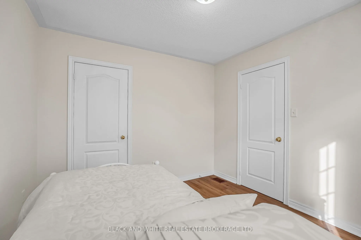
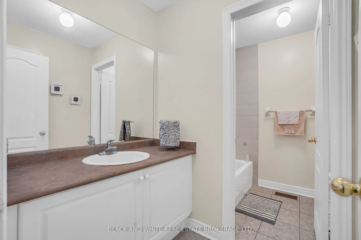
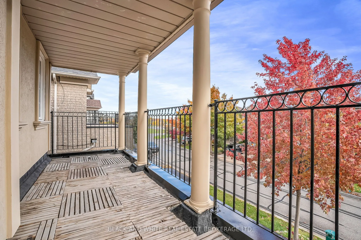
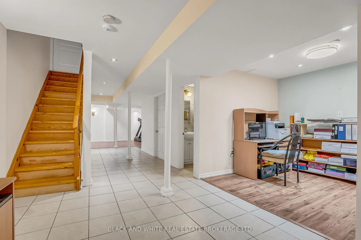
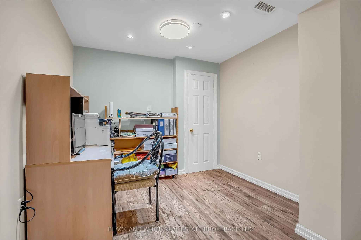
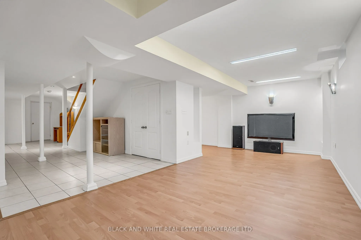
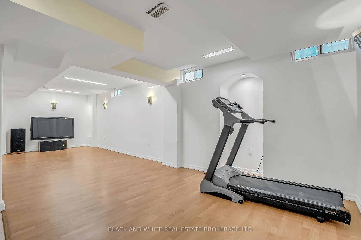
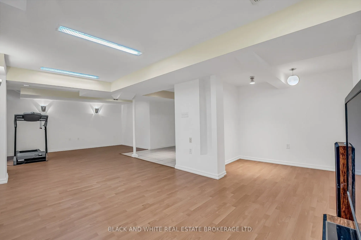
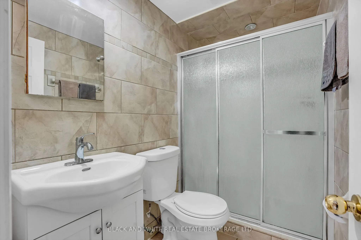
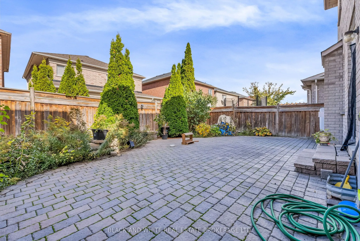
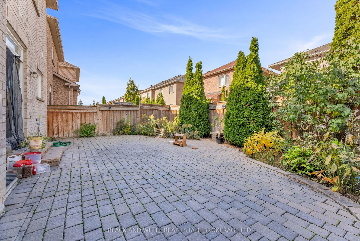
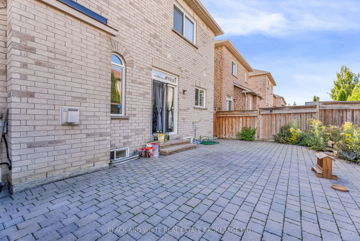
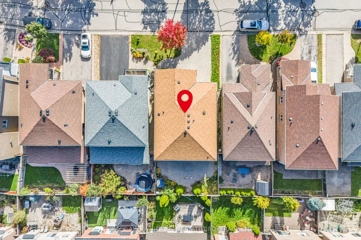
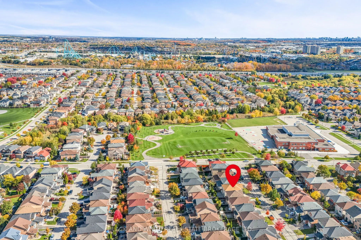
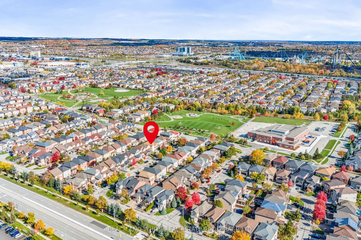
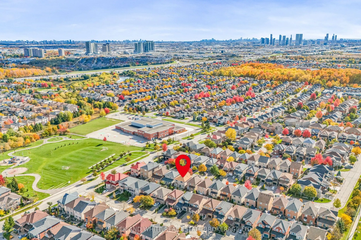
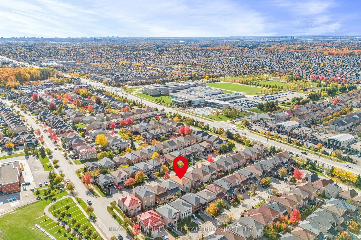
Welcome to 18 Daiseyfield Crescent - a beautifully maintained detached family home in the highly sought-after Vellore Village community of Vaughan.This spacious 2-storey residence offers 4 bedrooms and 4 bathrooms, thoughtfully designed to accommodate modern family living. Set on a well-kept lot wit...h excellent curb appeal, the home welcomes you with a charming front porch and a warm, inviting presence.Inside, you'll find a bright and functional layout featuring large windows that fill the home with natural light. The open-concept living and dining areas create an elegant space for entertaining, while the cozy family room provides the perfect setting for everyday relaxation. The well-appointed kitchen includes stainless steel appliances, ample cabinetry, and a sun-filled breakfast area overlooking the backyard - ideal for casual dining and morning coffee.Upstairs, the generous primary bedroom offers a private retreat complete with a walk-in closet and a 4-piece ensuite featuring a relaxing soaker tub. Three additional well-sized bedrooms and a full bathroom provide flexibility for growing families, guests, or a home office.The fully finished basement adds valuable additional living space, perfect for a recreation room, home gym, or guest suite, and includes its own washroom for added convenience.Step outside to a private, fully fenced backyard - an ideal space for entertaining, family gatherings, or simply enjoying quiet outdoor moments.Conveniently located close to top-rated schools, parks, shopping at Vaughan Mills, Vellore Village Community Centre, restaurants, and Cortellucci Vaughan Hospital. Enjoy easy access to Highways 400 and 407, as well as the Vaughan Metropolitan Centre subway station, making commuting seamless.A fantastic opportunity to own a move-in-ready family home in one of Vaughan's most desirable neighbourhoods.