Sign In or Create a Free Account to see full details of this property
Key Facts
Key facts for 111 Powseland Crescent #48
Property Type
Condo, Multi-Level
Parking
Private 1 garage, 3 parking
MLS #
N12660778
Size
2000-2249 sqft
Basement
None
Listed on
2026-01-05
Lot size
-
Tax
$6,096 /yr
Days on Market
281
Approximate Age
-
Maintenance Fee
$385.52/mo
Common Elements, Par...
Description
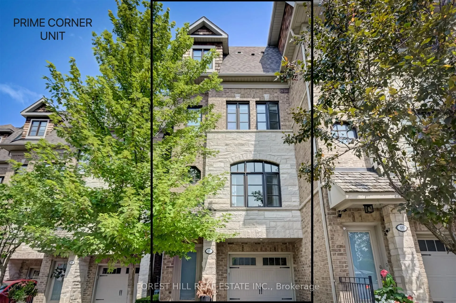
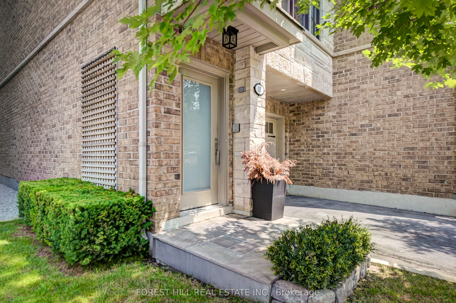
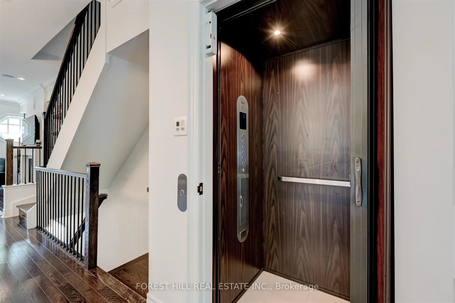
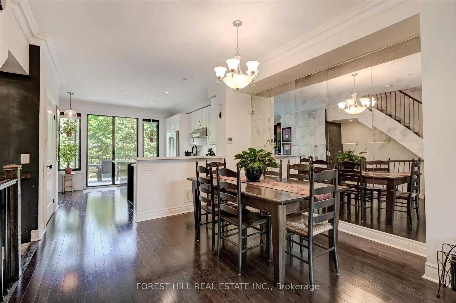
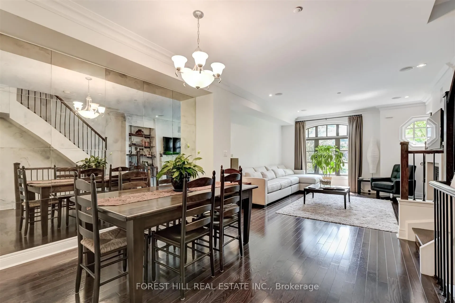
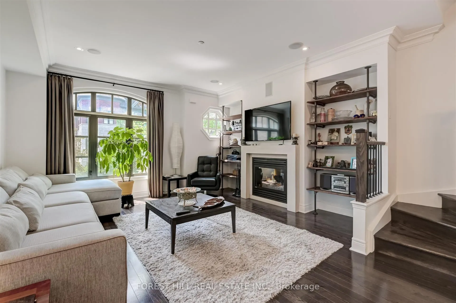
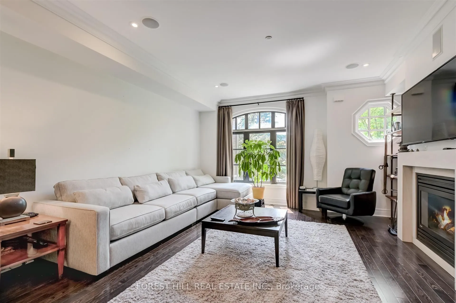
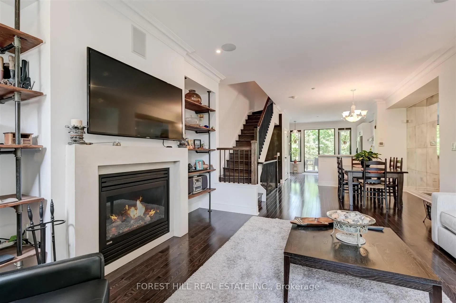
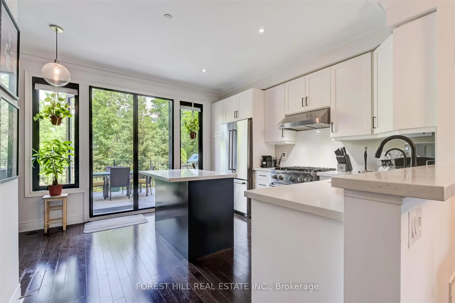
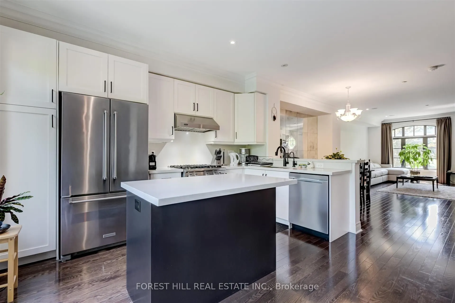
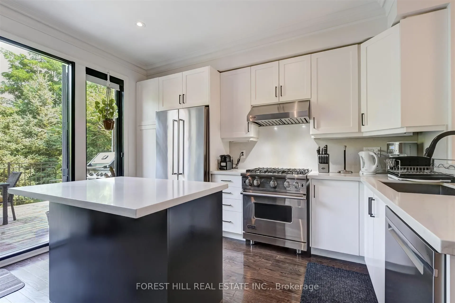
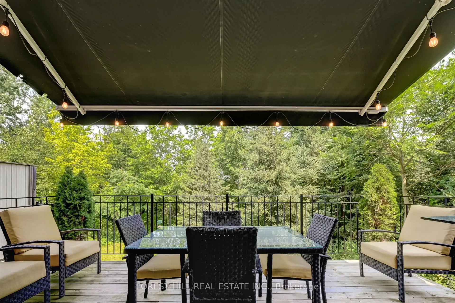
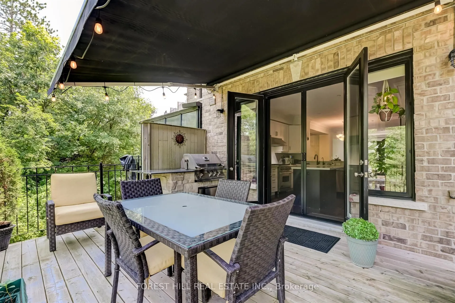
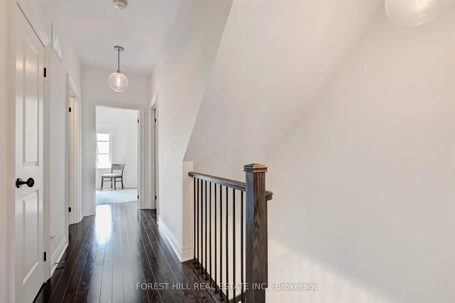
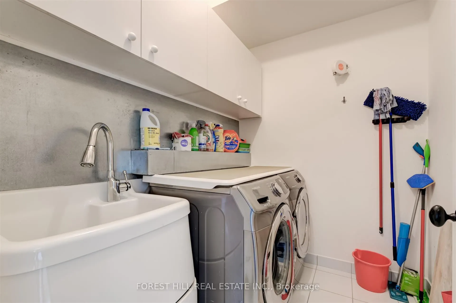
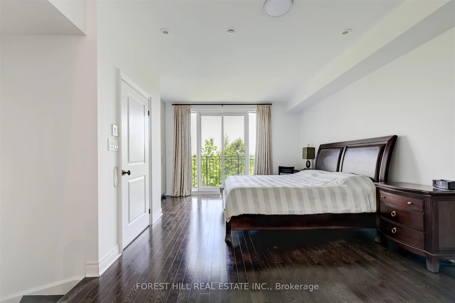
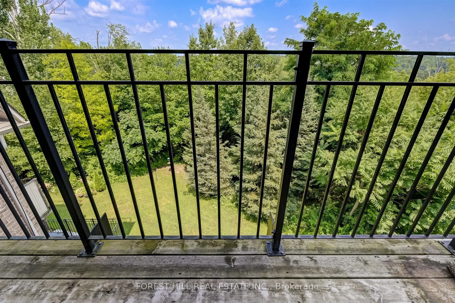
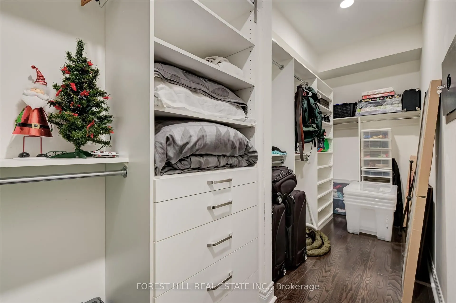
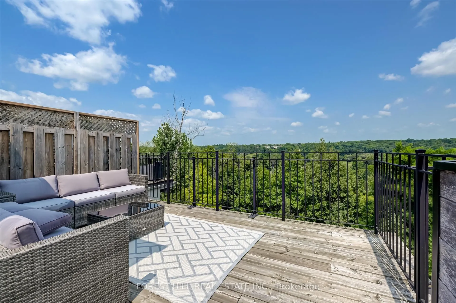
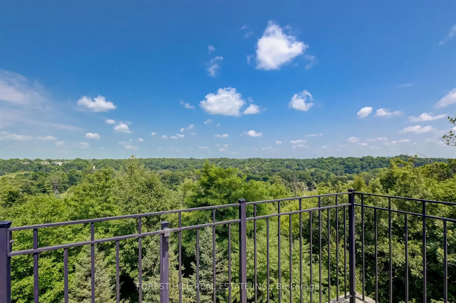
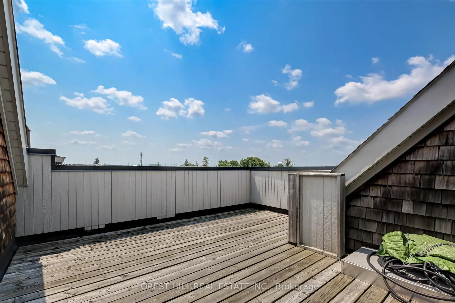
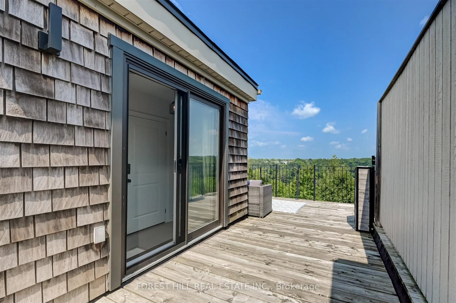
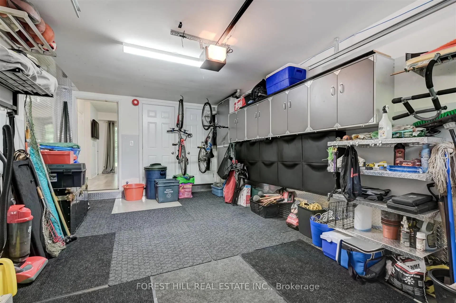
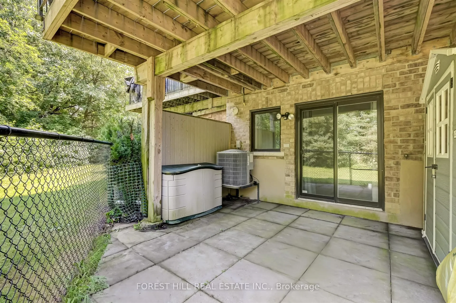
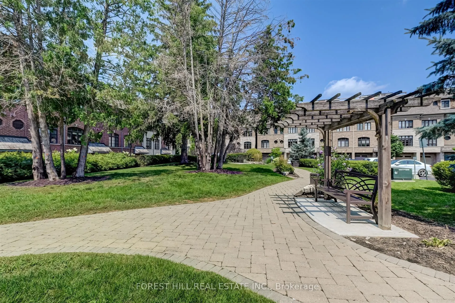
Rare End Unit Fully Loaded Premium Ravine Townhome Backing onto Conservation Land with Extra Deeded Parking Space. Incredible 3 Level 4 Storey Executive Home with Private Elevator + Rooftop Terrace. Overlooks Humber River, Ponds from Rear, and Community Parkette Front. 9 Ft Ceilings, Upgraded Kitche...n with Premium Stainless-Steel Appliances and S/S Laundry Machines. Hardwood Throughout. High End Custom Built-In Closets, Custom Closet Organizers Throughout, Rooftop Patio with Water and Gas Line. Built-in Stone S/S BBQ on Deck, Power Awning, Customized Organized Garage. Surround Speakers. Storage Shed. Luxury Build by Dunpar Homes.
Full Property Details
Interior
Bedrooms
3
Total Bedrooms
3
Washrooms
3
Square Footage
2000-2249 sqft
Basement
None
Heating Source
Gas
Heating Fuel
Forced Air
Air Conditioning
Central Air
Family Room
No
Kitchens
1
Total Kitchens
1
Fireplace Features
Yes
Bedrooms
3
Total Bedrooms
3
Washrooms
3
Square Footage
2000-2249 sqft
Basement
None
Heating Source
Gas
Heating Fuel
Forced Air
Air Conditioning
Central Air
Family Room
No
Kitchens
1
Total Kitchens
1
Fireplace Features
Yes
Exterior
Driveway
Private
Parking Spaces
3
Total Parking Spaces
3.00
Parking Description
Private
Garage Spaces
1
Balcony
Open
Driveway
Private
Parking Spaces
3
Total Parking Spaces
3.00
Parking Description
Private
Garage Spaces
1
Balcony
Open
Building Description
Style
Multi-Level
Home Type
Condo
Subtype
Condo Townhouse
Property Orientation
South
Exterior Finish
Brick,Stone
Possession Date
No Data
Locker
None
Style
Multi-Level
Home Type
Condo
Subtype
Condo Townhouse
Property Orientation
South
Exterior Finish
Brick,Stone
Possession Date
No Data
Locker
None
Community
Community
West Woodbridge
Community
West Woodbridge
Taxes & Fees
Taxes
$6,096 /yr
Tax Year
2025
Maintenance Fee
$385.52/mo
Common Elements
Included
Parking
Included
Water
Included
Building Insurance
Included
Taxes
$6,096 /yr
Tax Year
2025
Maintenance Fee
$385.52/mo
Common Elements
Included
Parking
Included
Water
Included
Building Insurance
Included
Other
Pets
Yes-with Restrictions
Pets
Yes-with Restrictions
Room Types
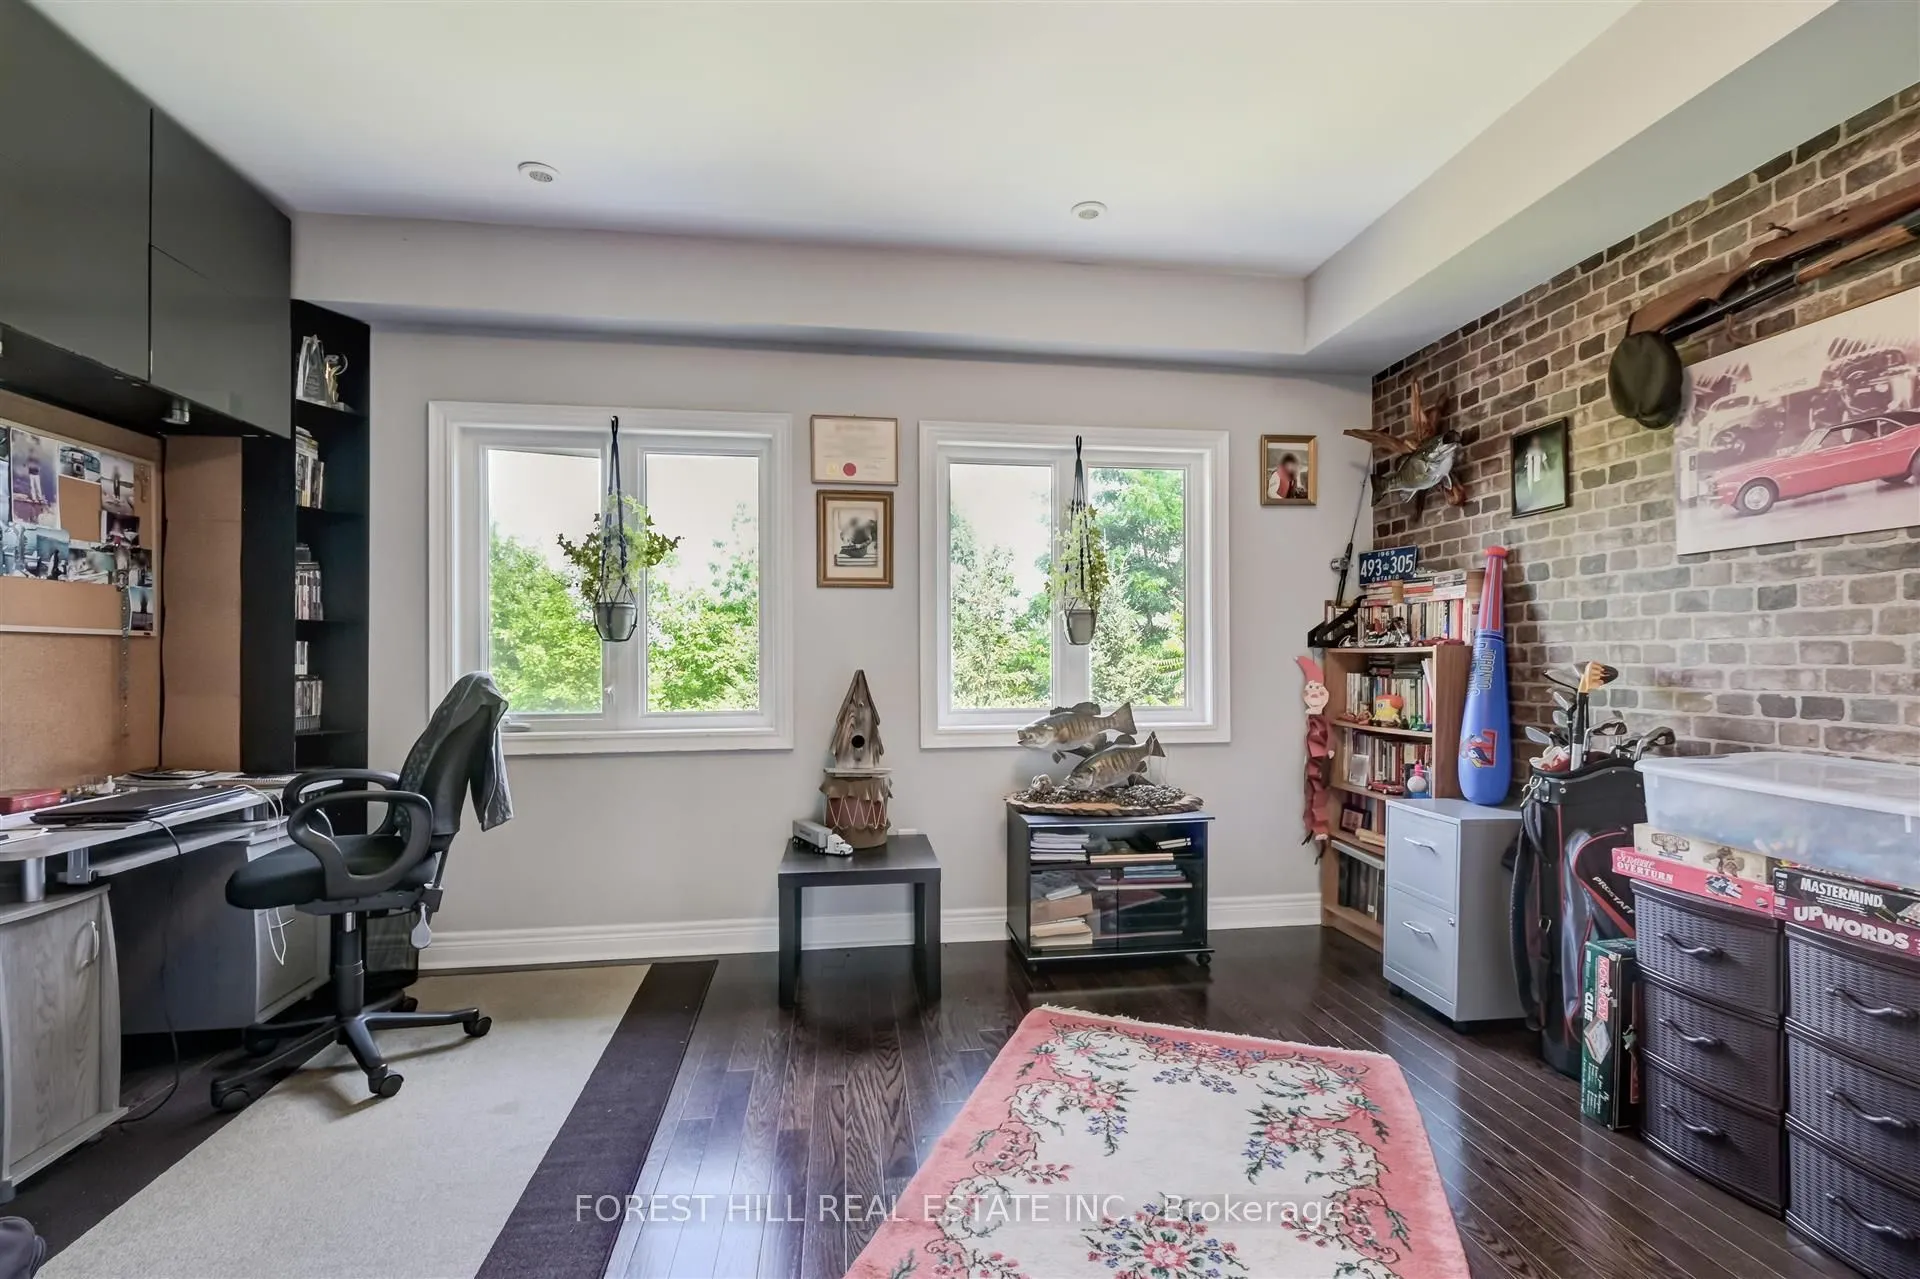
Bedroom
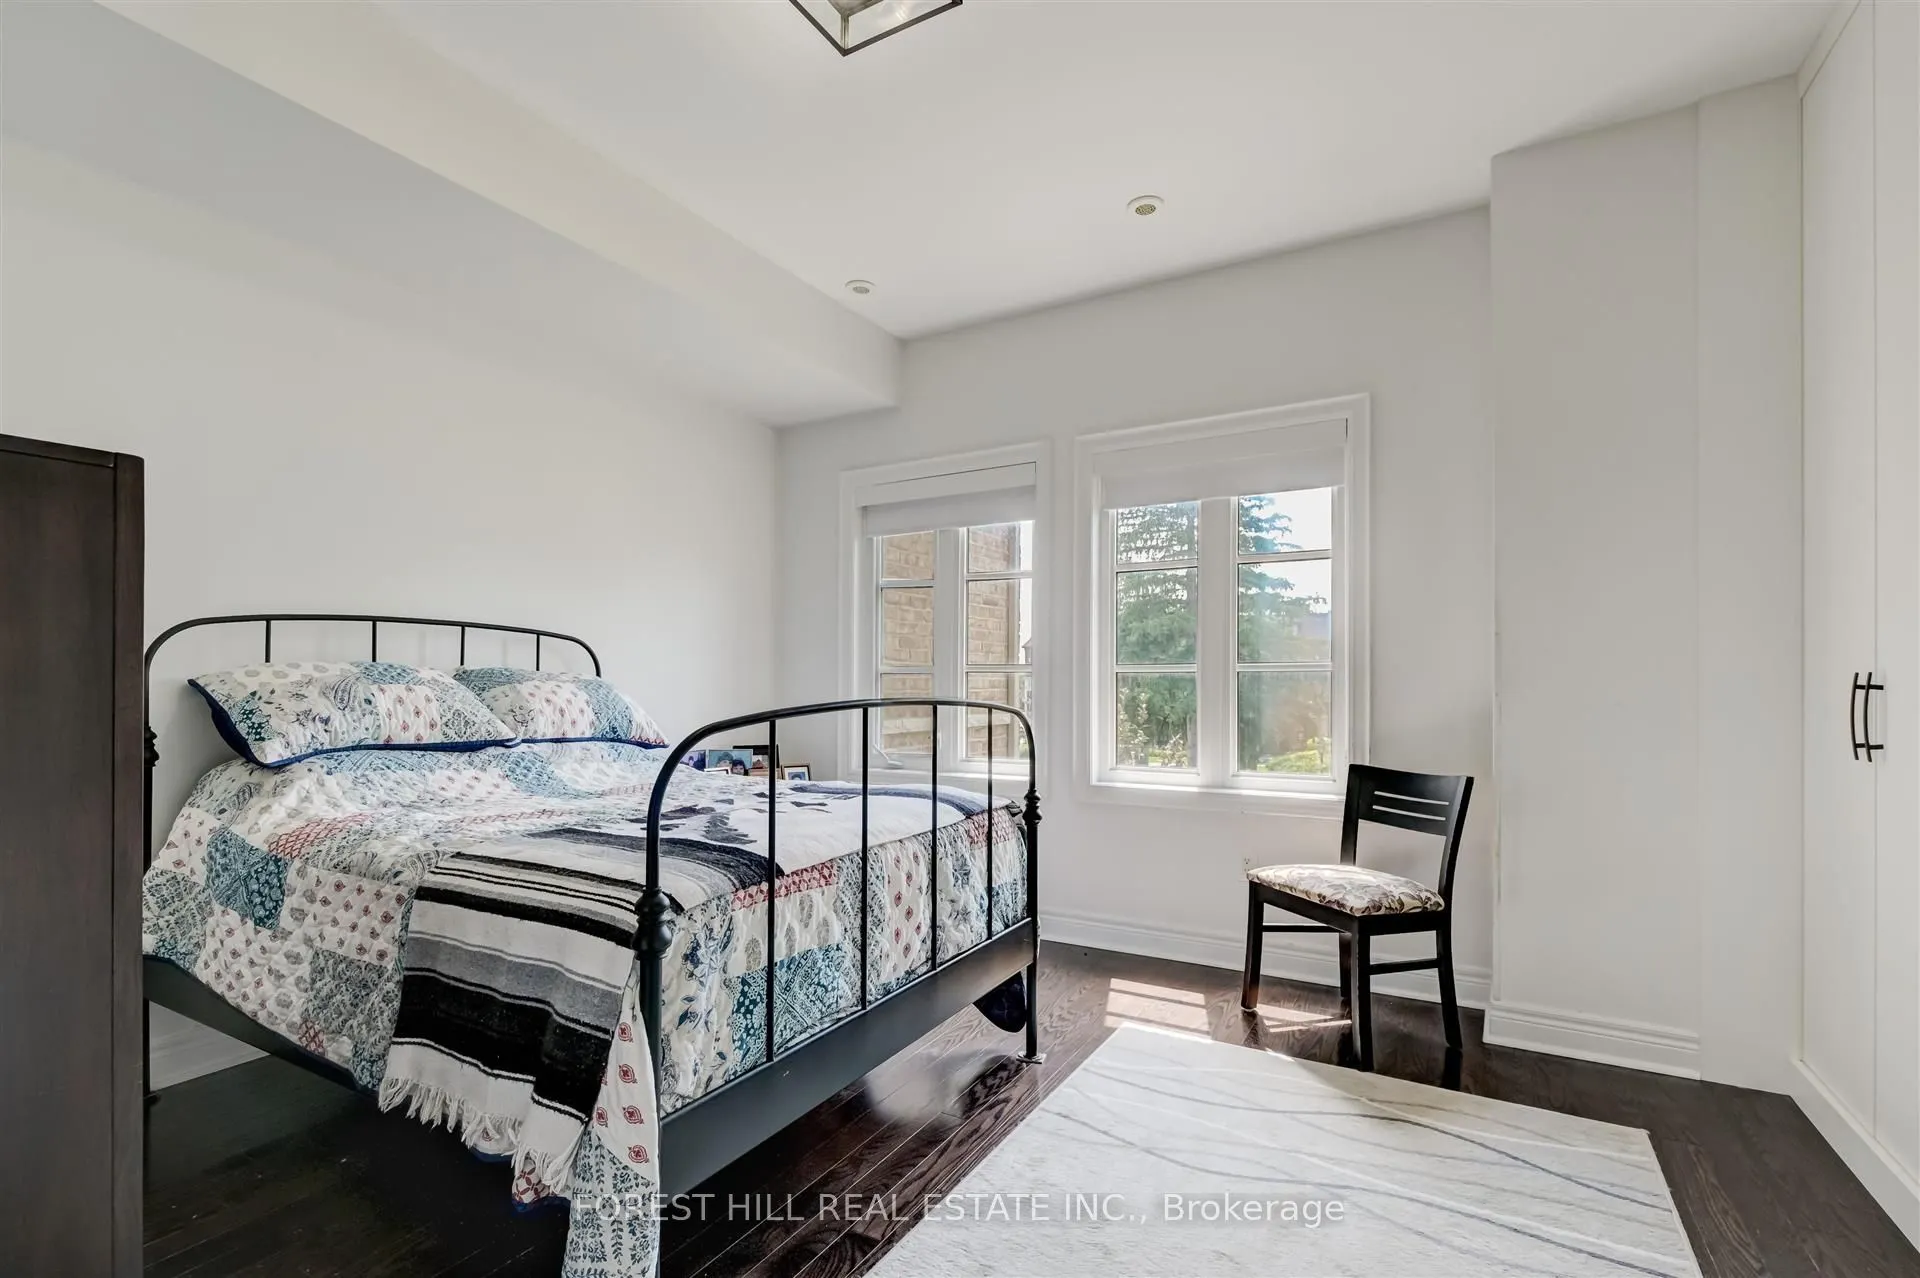
Window, Hardwood Floor, Closet
Dimensions 11.48 x 15.09 feet
173.23 sqft
Bedroom
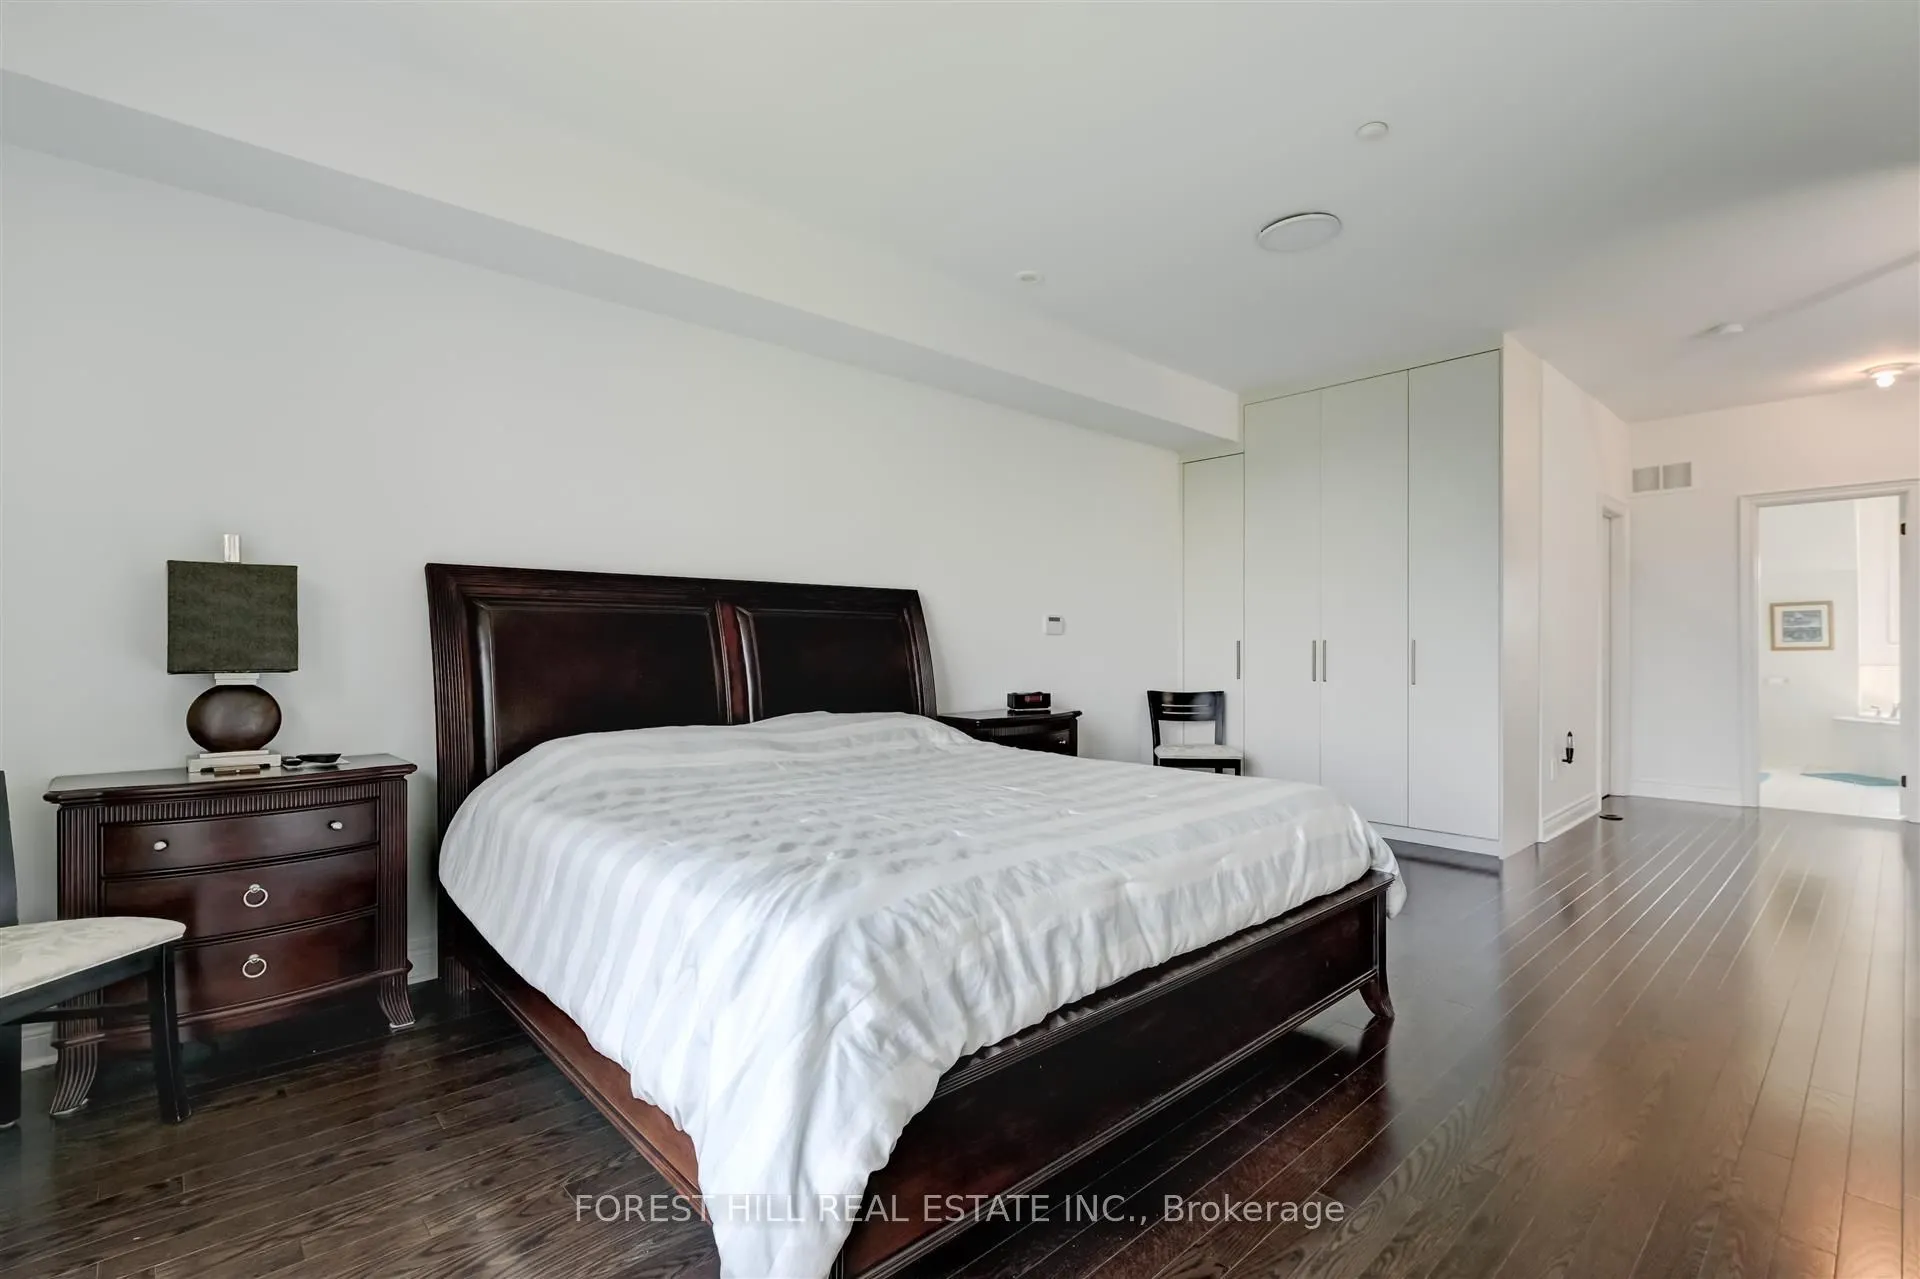
Window, Hardwood Floor, Closet
Dimensions 13.12 x 15.09 feet
197.98 sqft
Dining Room
Crown Moulding, Hardwood Floor, Open Concept
Dimensions 11.48 x 12.14 feet
139.37 sqft
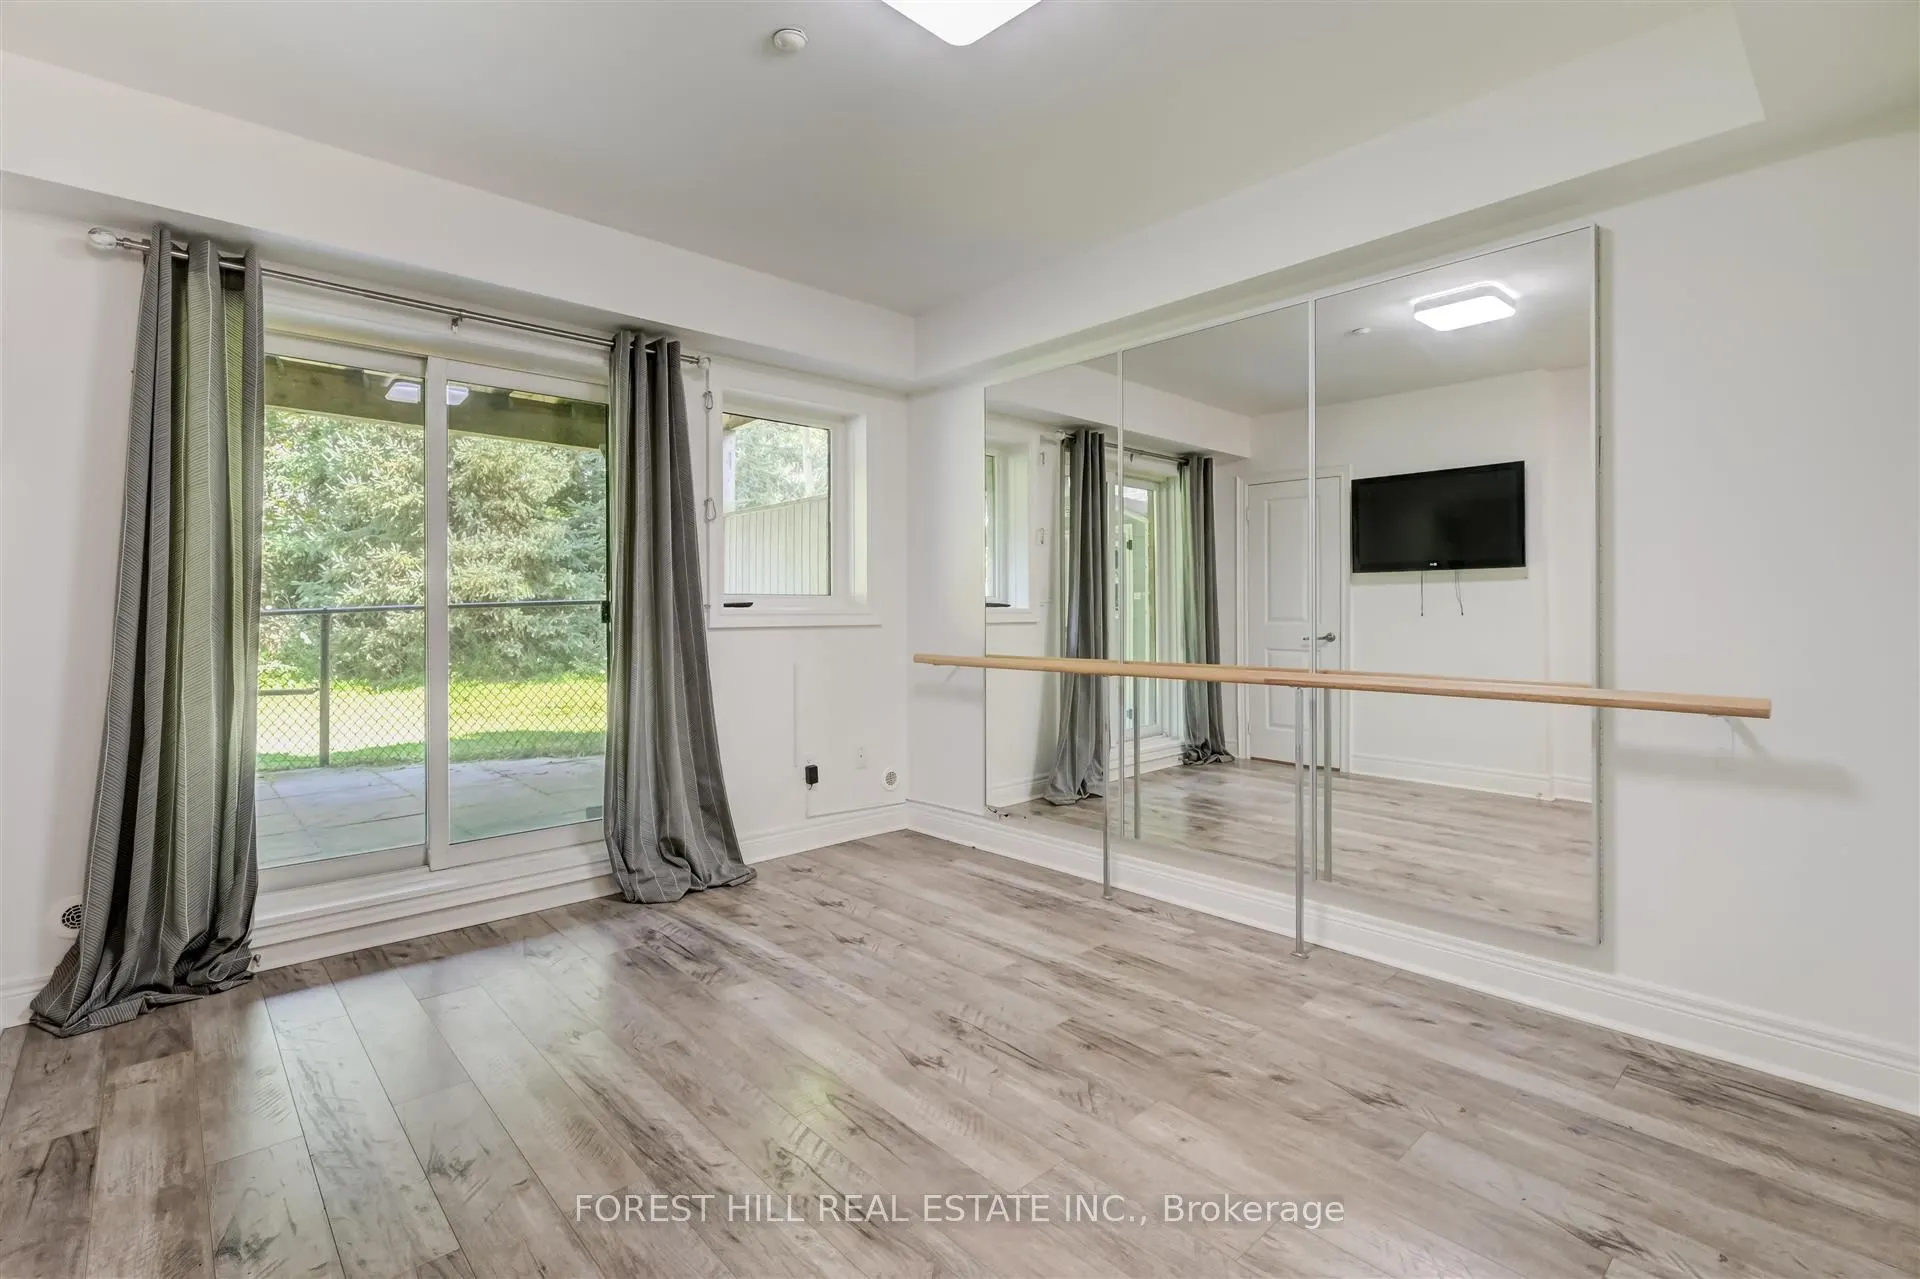
Exercise Room
W/O To Yard, Vinyl Floor, Mirrored Walls
Dimensions 11.15 x 11.81 feet
131.68 sqft
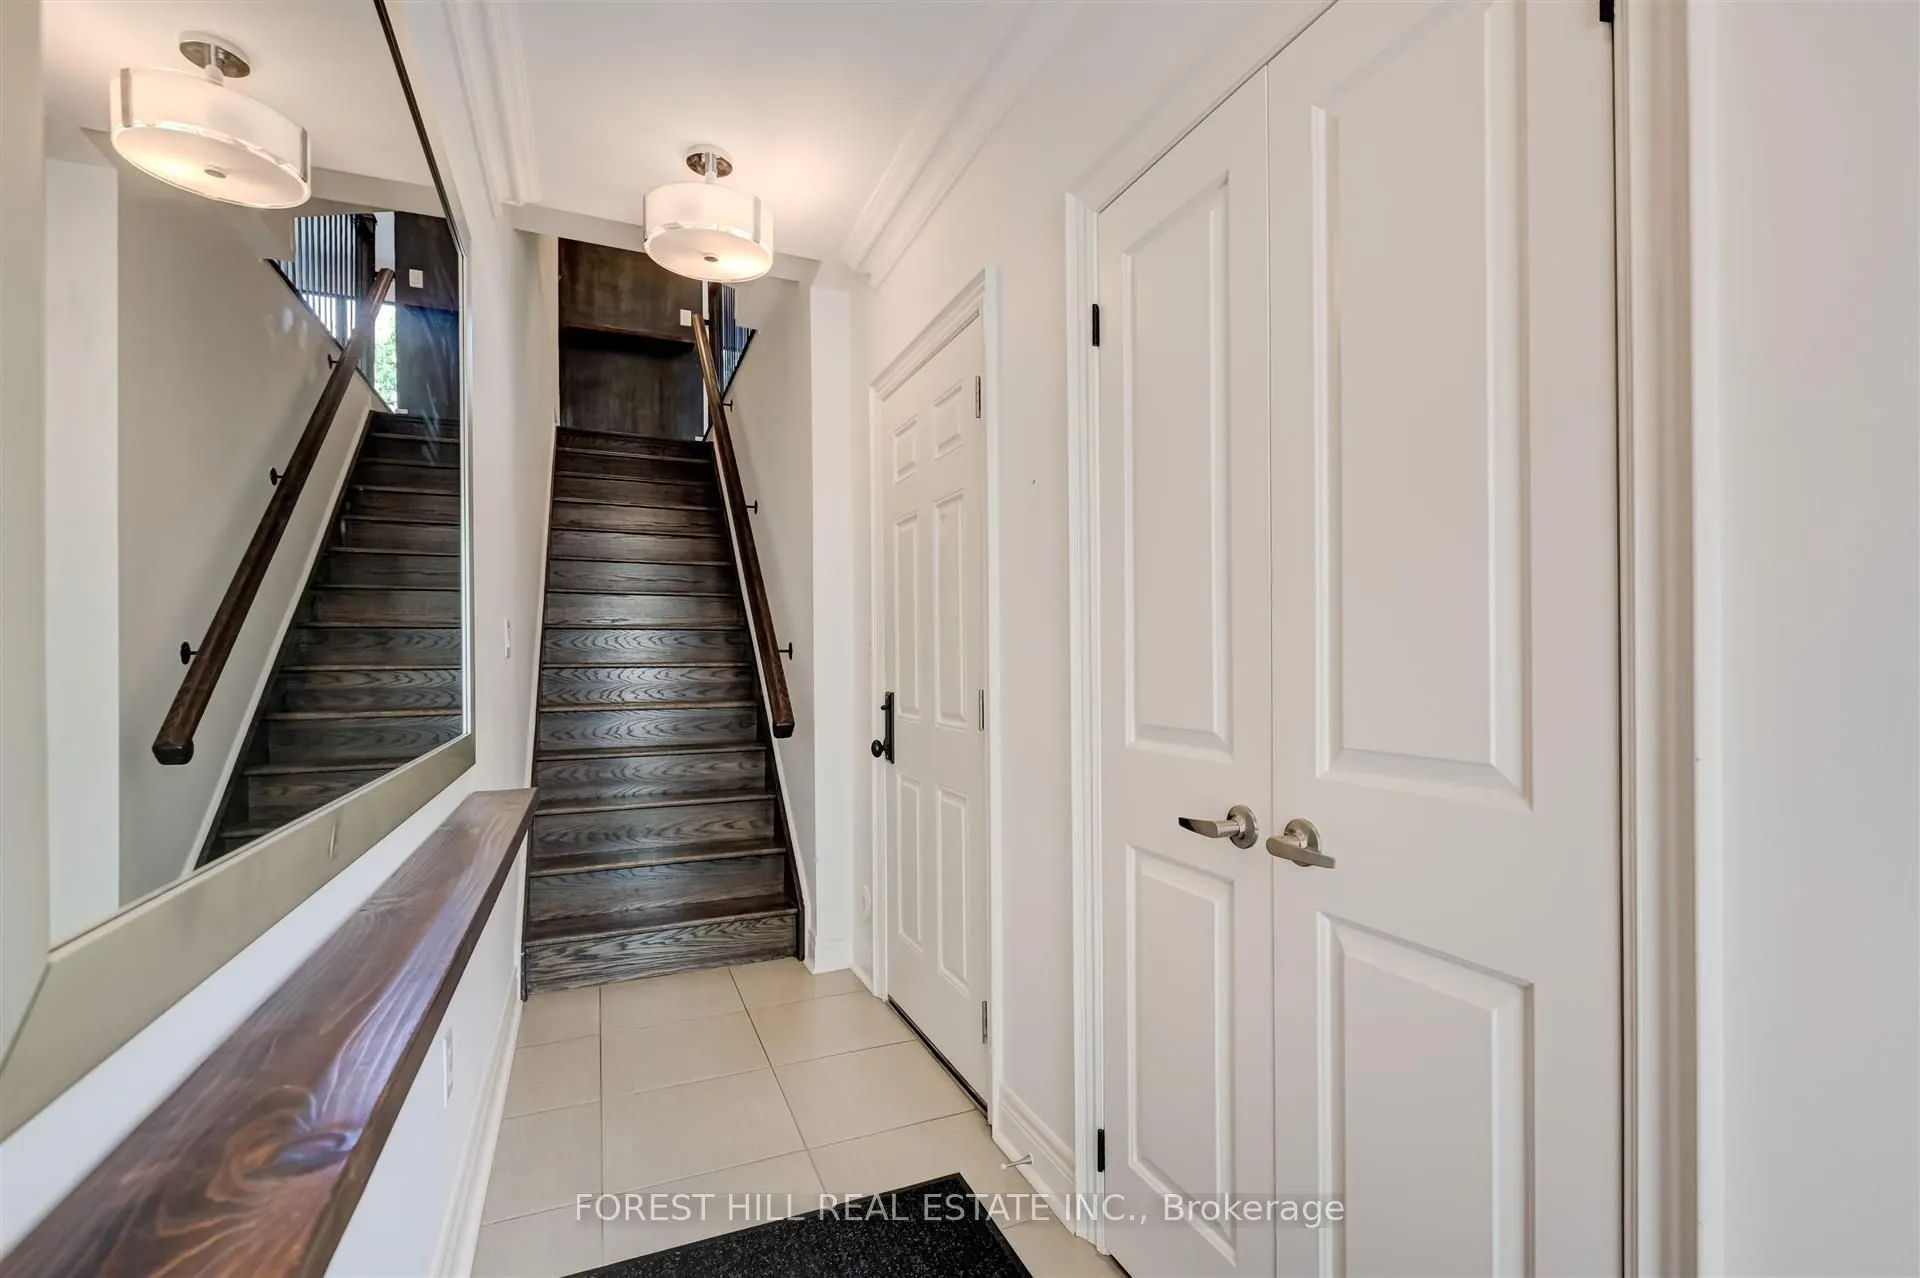
Foyer
W/O To Terrace, Ceramic Floor
Dimensions 9.84 x 3.28 feet
32.28 sqft
Kitchen
Stainless Steel Appl, Hardwood Floor, W/O To Patio