Sign In or Create a Free Account to see full details of this property
Key Facts
Key facts for 111 Powseland Crescent #48
Property Type
Condo, Multi-Level
Parking
Private 1 garage, 2 parking
MLS #
N13665526
Size
2000-2249 sqft
Basement
None
Listed on
2026-08-12
Lot size
-
Tax
$6,223.50 /yr
Days on Market
62
Approximate Age
-
Maintenance Fee
$417/mo
Common Elements, Par...
Description
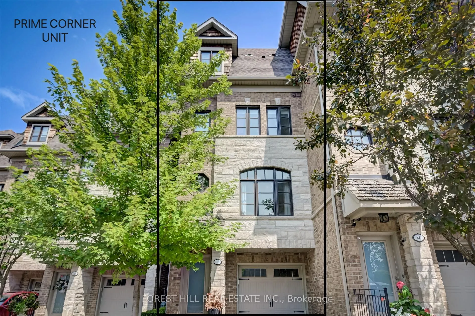
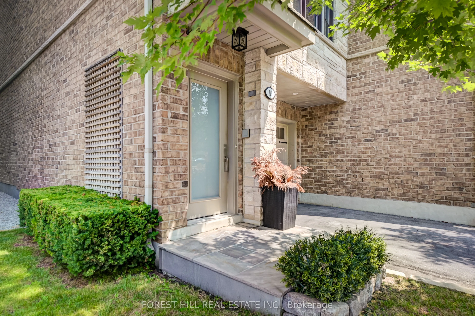
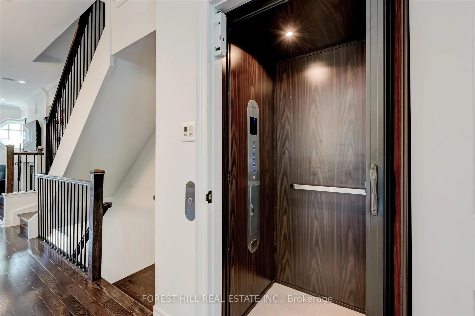
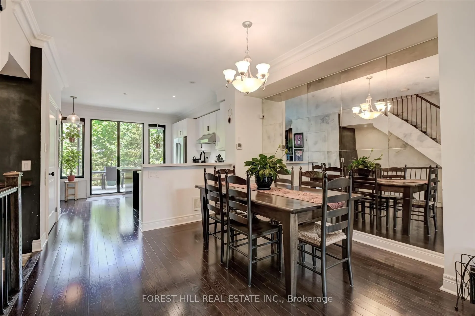
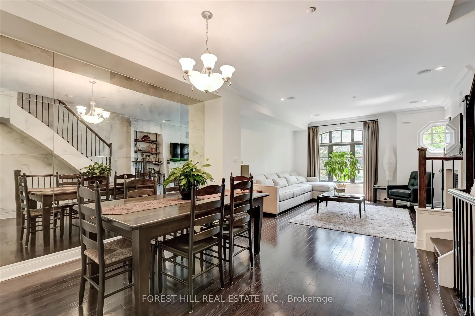
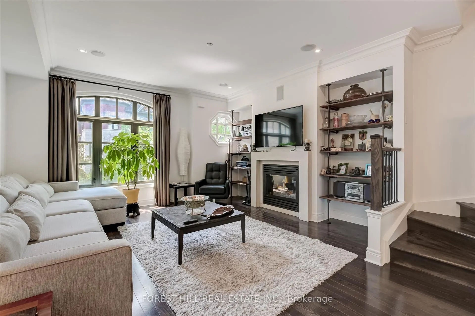
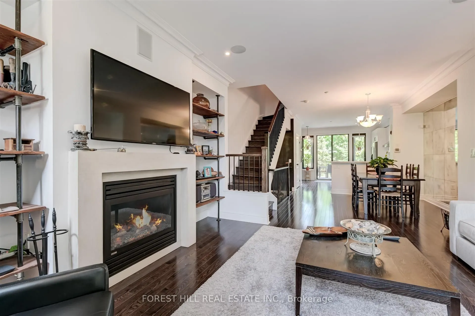
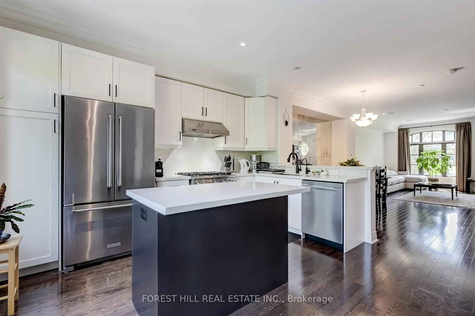
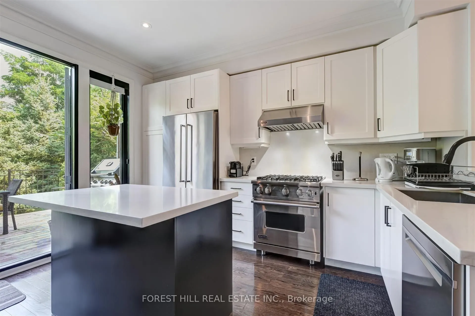
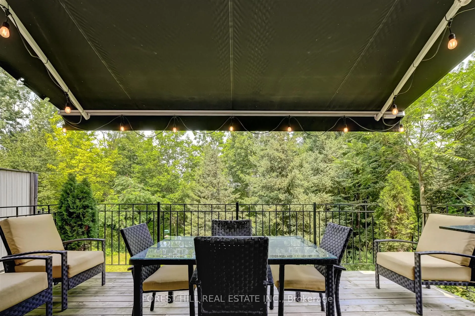
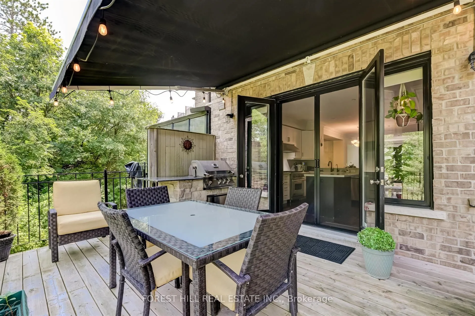
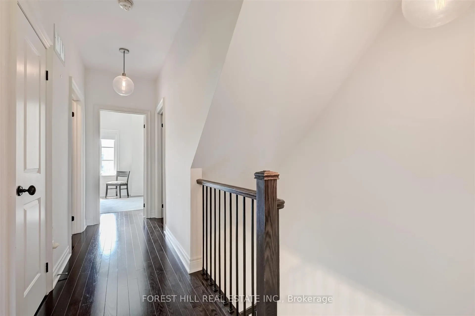
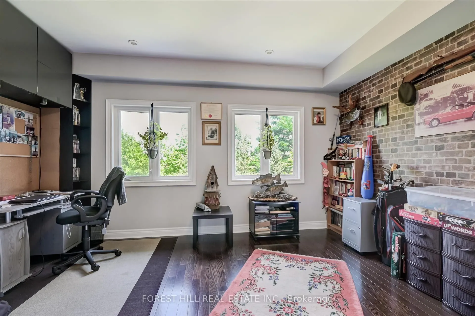
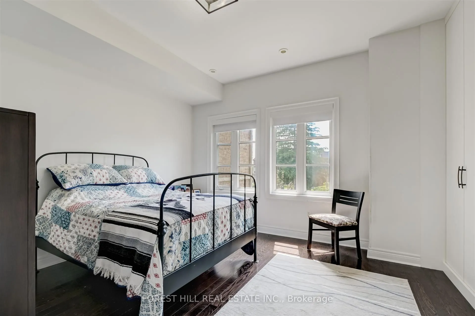
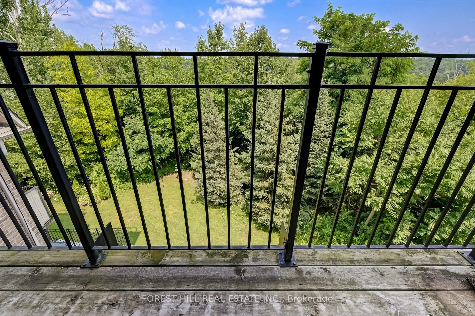
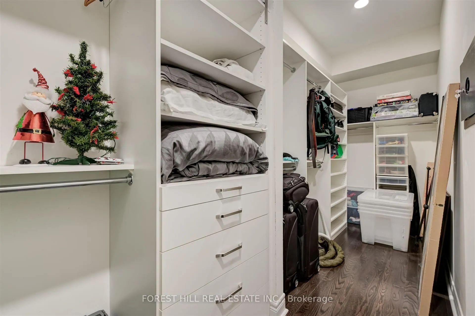
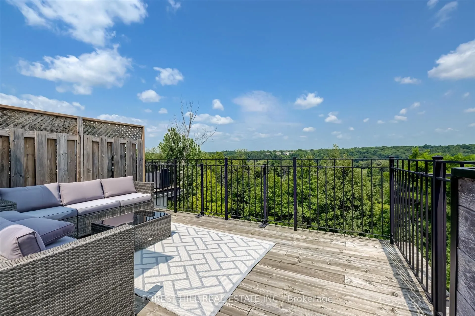
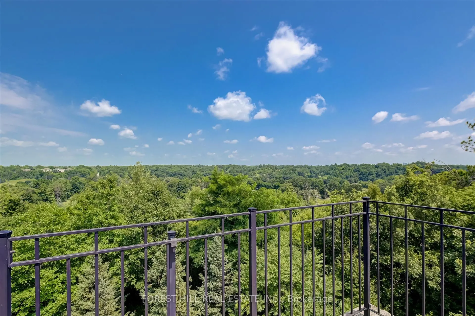
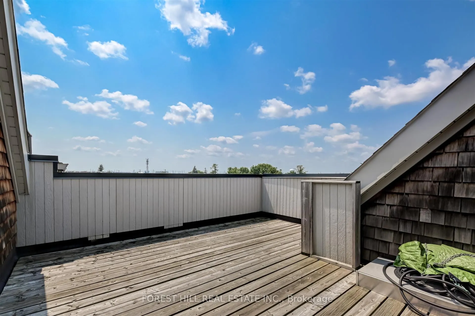
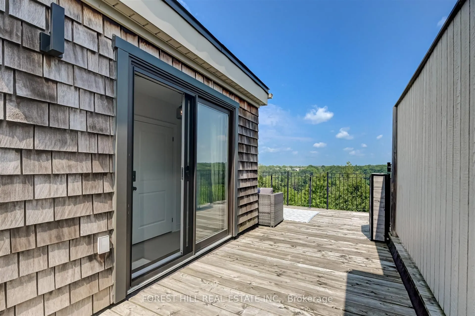
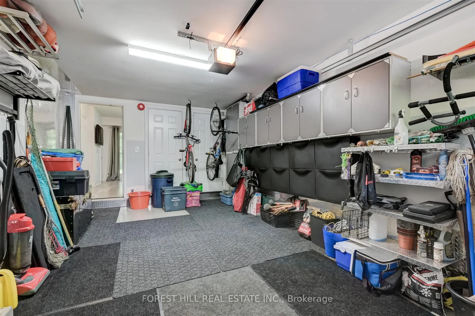
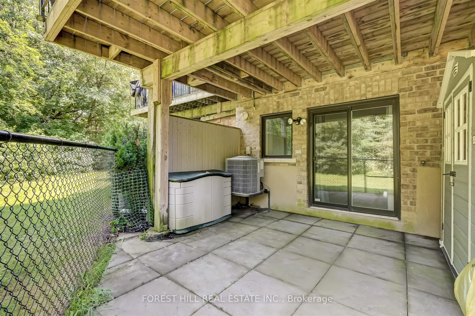
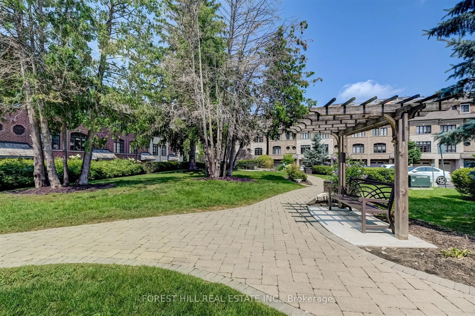
Rare End Unit Fully Loaded Premium Ravine Townhome Backing onto Conservation Land with Optional 3rd Surface Parking Spot for Purchase. Incredible 3 Level 4 Storey Executive Home with Private Elevator + Rooftop Terrace. Overlooks Humber River, Ponds from Rear, and Community Parkette Front. 9 Ft Ceili...ngs, Upgraded Kitchen with Premium Stainless-Steel Appliances and S/S Laundry Machines. Hardwood Throughout. High End Custom Built-In Closets, Custom Closet Organizers Throughout, Rooftop Patio with Water and Gas Line. Built-in Stone S/S BBQ on Deck, Power Awning, Customized Organized Garage. Surround Speakers. Storage Shed. Luxury Build by Dunpar Homes.
Full Property Details
Interior
Bedrooms
3
Total Bedrooms
3
Washrooms
3
Square Footage
2000-2249 sqft
Basement
None
Heating Source
Gas
Heating Fuel
Forced Air
Air Conditioning
Central Air
Family Room
No
Kitchens
1
Total Kitchens
1
Fireplace Features
Yes
Bedrooms
3
Total Bedrooms
3
Washrooms
3
Square Footage
2000-2249 sqft
Basement
None
Heating Source
Gas
Heating Fuel
Forced Air
Air Conditioning
Central Air
Family Room
No
Kitchens
1
Total Kitchens
1
Fireplace Features
Yes
Exterior
Driveway
Private
Parking Spaces
2
Total Parking Spaces
2.00
Parking Description
Private
Garage Spaces
1
Balcony
Open
Driveway
Private
Parking Spaces
2
Total Parking Spaces
2.00
Parking Description
Private
Garage Spaces
1
Balcony
Open
Building Description
Style
Multi-Level
Home Type
Condo
Subtype
Condo Townhouse
Property Orientation
South
Exterior Finish
Brick,Stone
Possession Date
No Data
Locker
None
Style
Multi-Level
Home Type
Condo
Subtype
Condo Townhouse
Property Orientation
South
Exterior Finish
Brick,Stone
Possession Date
No Data
Locker
None
Community
Community
West Woodbridge
Community
West Woodbridge
Taxes & Fees
Taxes
$6,223.50 /yr
Tax Year
2026
Occupancy
Owner
Maintenance Fee
$417/mo
Common Elements
Included
Parking
Included
Water
Included
Building Insurance
Included
Taxes
$6,223.50 /yr
Tax Year
2026
Occupancy
Owner
Maintenance Fee
$417/mo
Common Elements
Included
Parking
Included
Water
Included
Building Insurance
Included
Other
Pets
Yes-with Restrictions
Pets
Yes-with Restrictions
Room Types
Bedroom
Window, Hardwood Floor, Closet
Dimensions 11.48 x 15.09 feet
173.23 sqft
Bedroom
Window, Hardwood Floor, Closet
Dimensions 13.12 x 15.09 feet
197.98 sqft
Dining Room
Crown Moulding, Hardwood Floor, Open Concept
Dimensions 11.48 x 12.14 feet
139.37 sqft
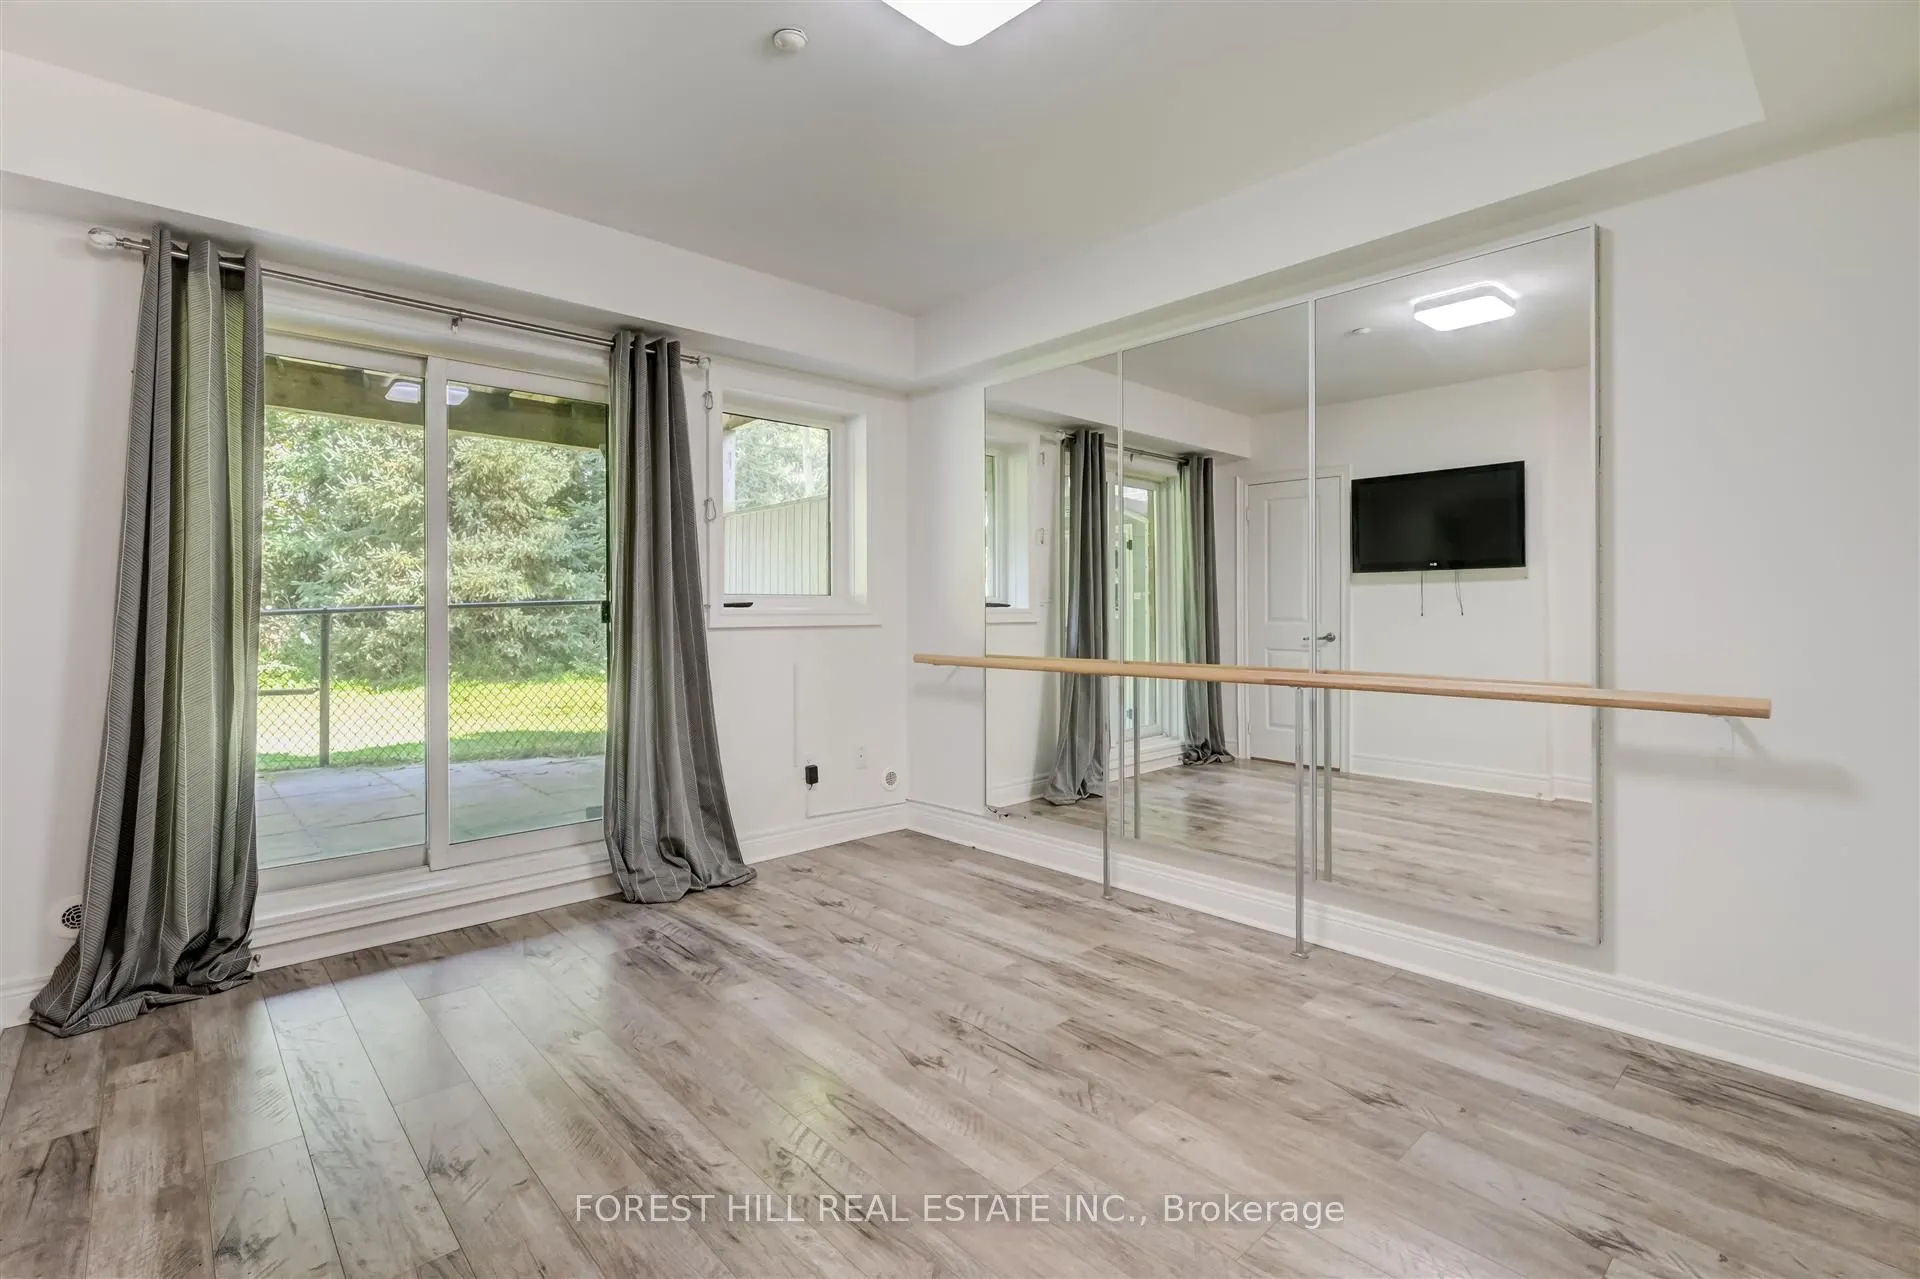
Exercise Room
W/O To Yard, Vinyl Floor, Mirrored Walls
Dimensions 11.15 x 11.81 feet
131.68 sqft
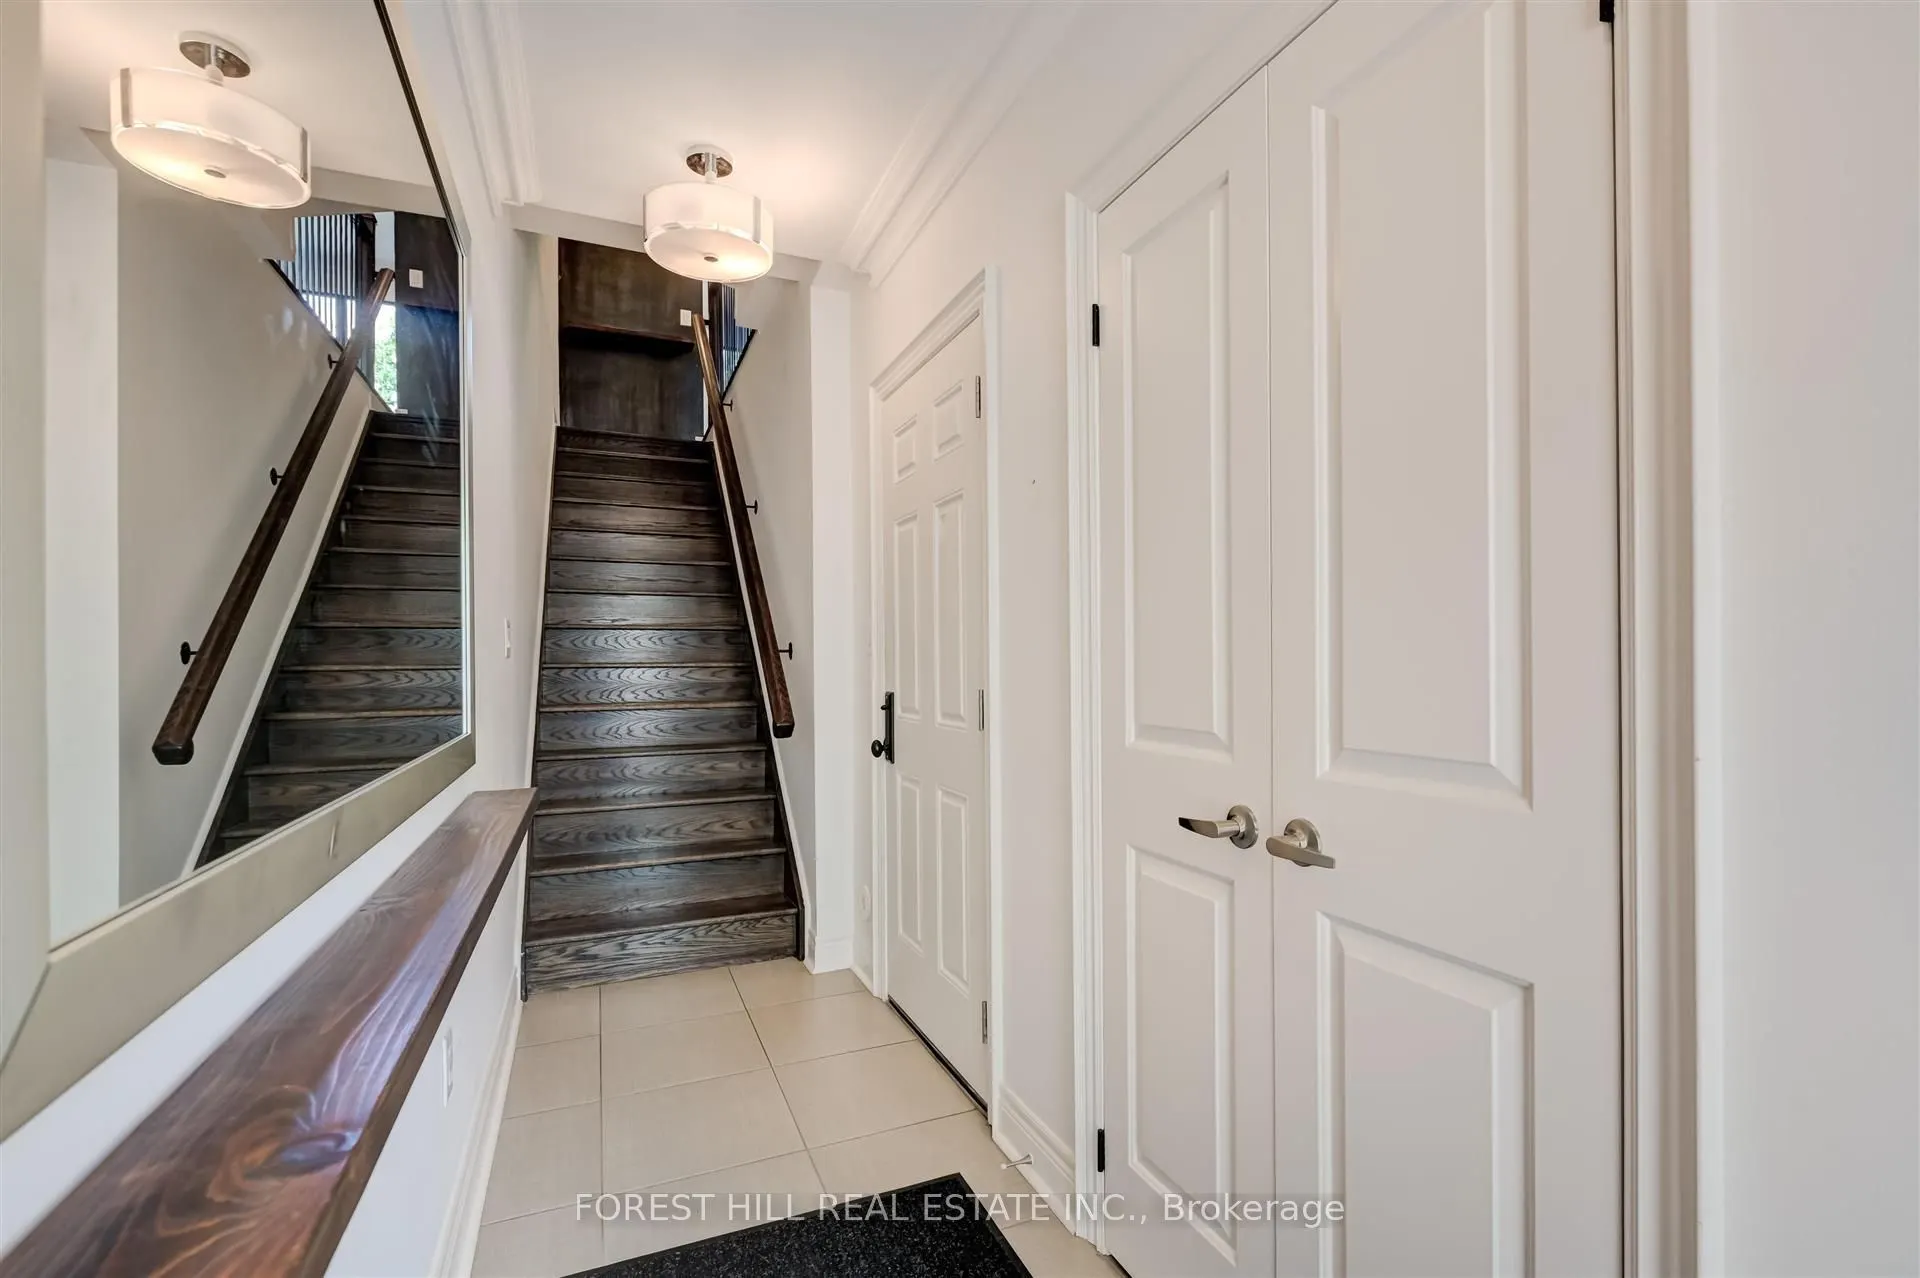
Foyer
W/O To Terrace, Ceramic Floor
Dimensions 9.84 x 3.28 feet
32.28 sqft
Kitchen
Stainless Steel Appl, Hardwood Floor, W/O To Patio
Dimensions 14.11 x 15.09 feet
212.92 sqft
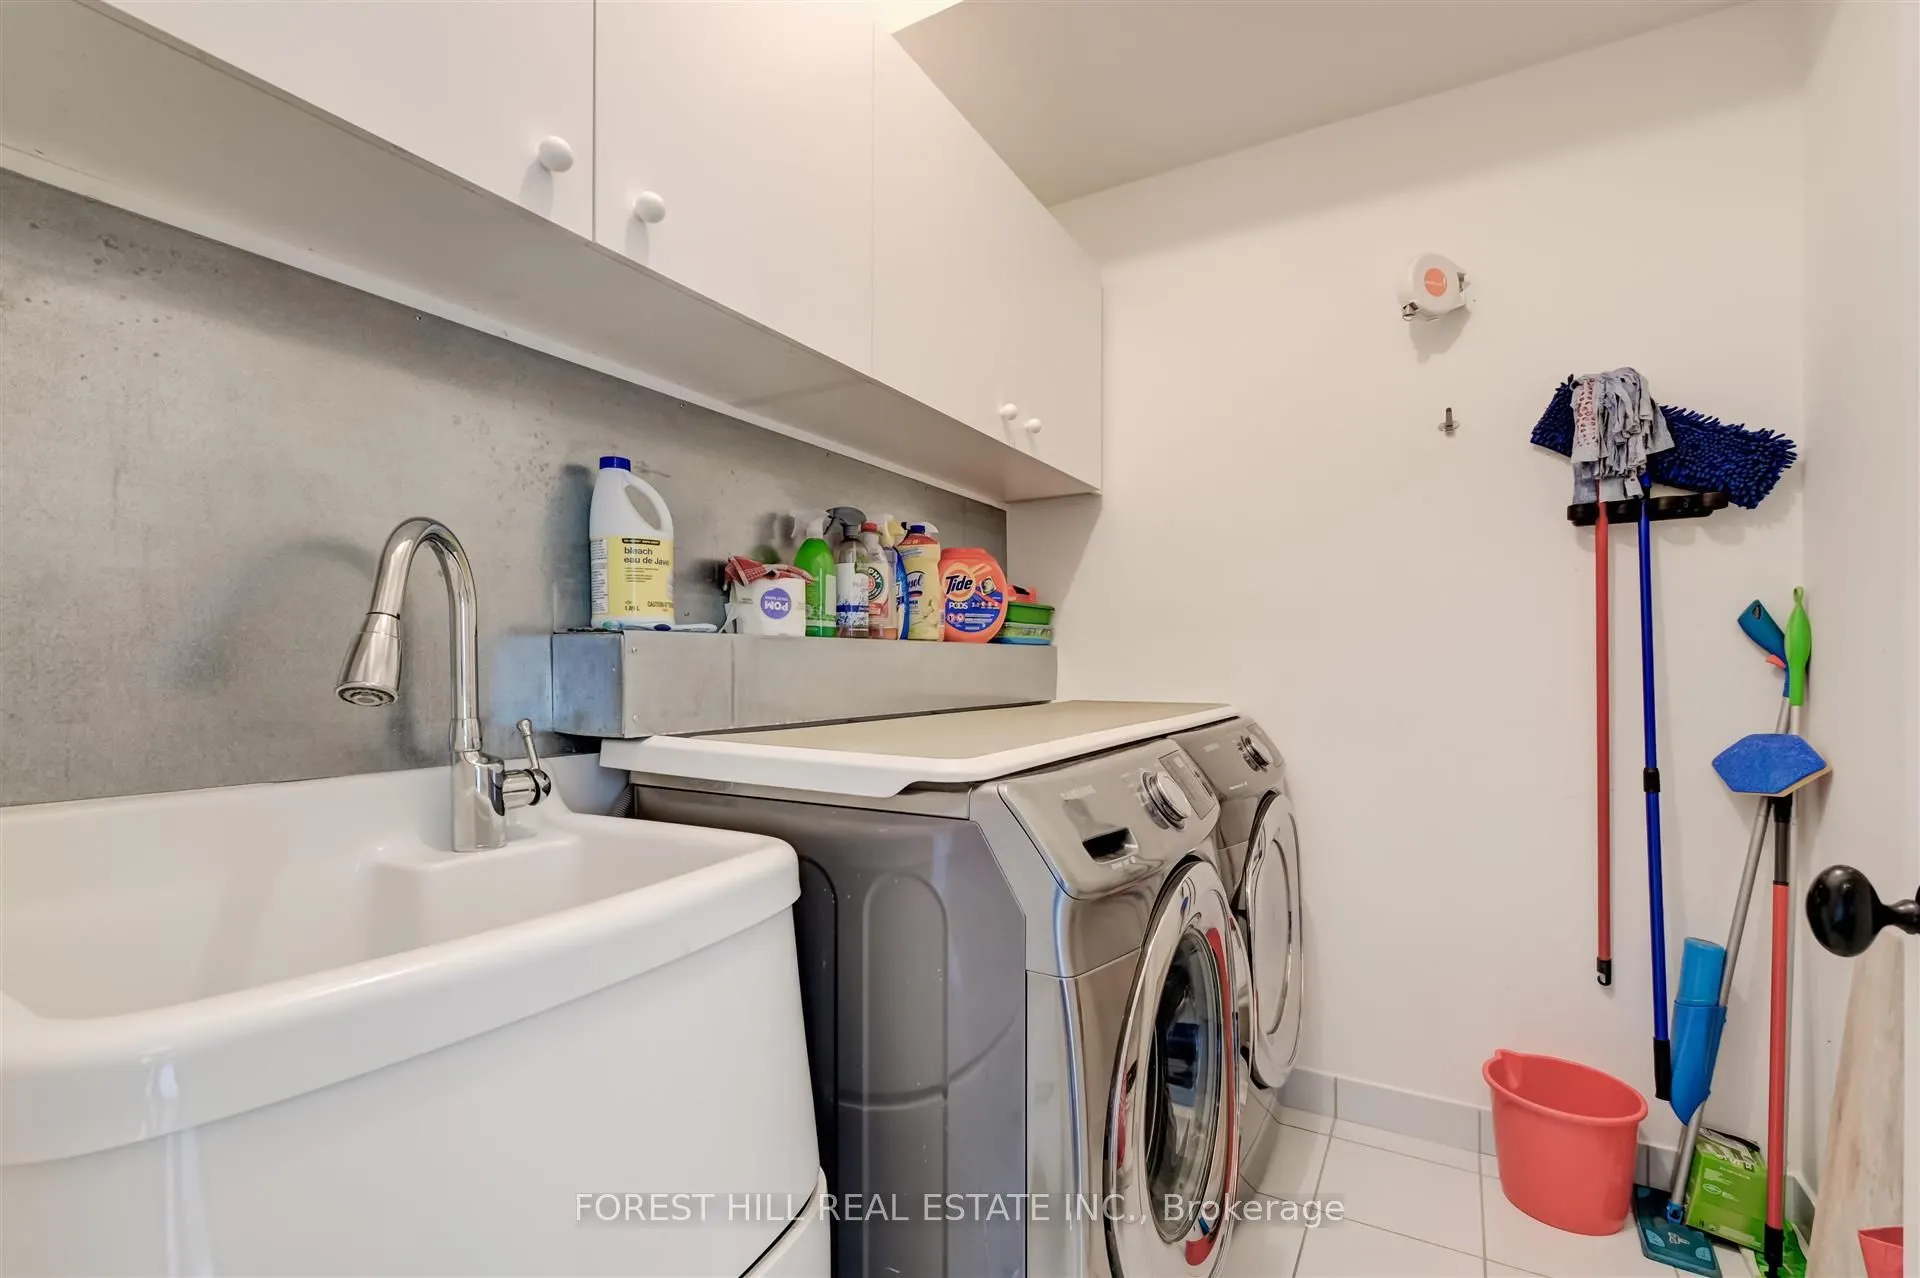
Laundry
Separate Room, Tile Floor, Laundry Sink
Dimensions 6.56 x 7.22 feet
47.36 sqft
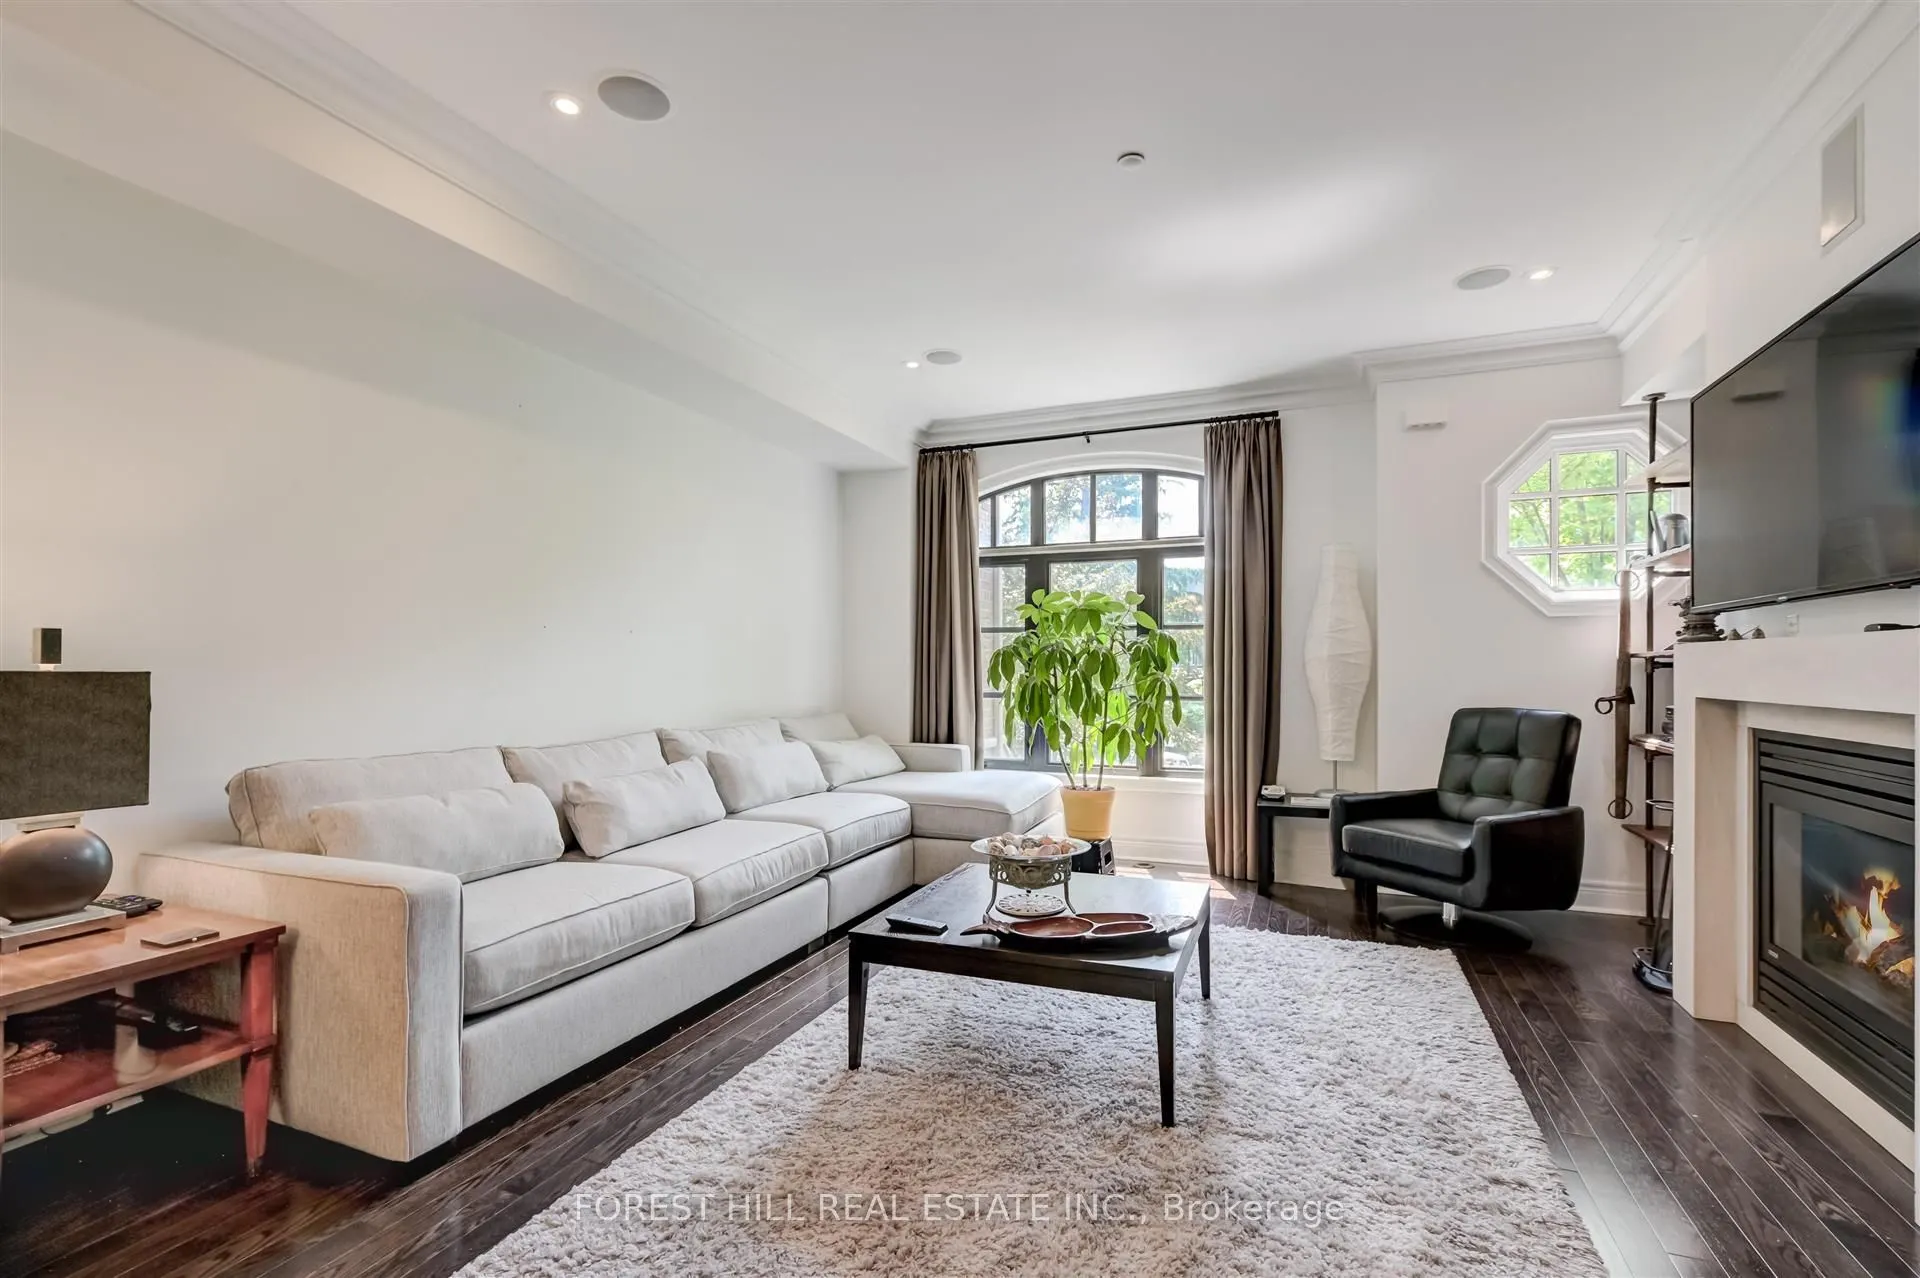
Living Room
Fireplace, Hardwood Floor, Pot Lights
Dimensions 15.09 x 14.76 feet
222.73 sqft
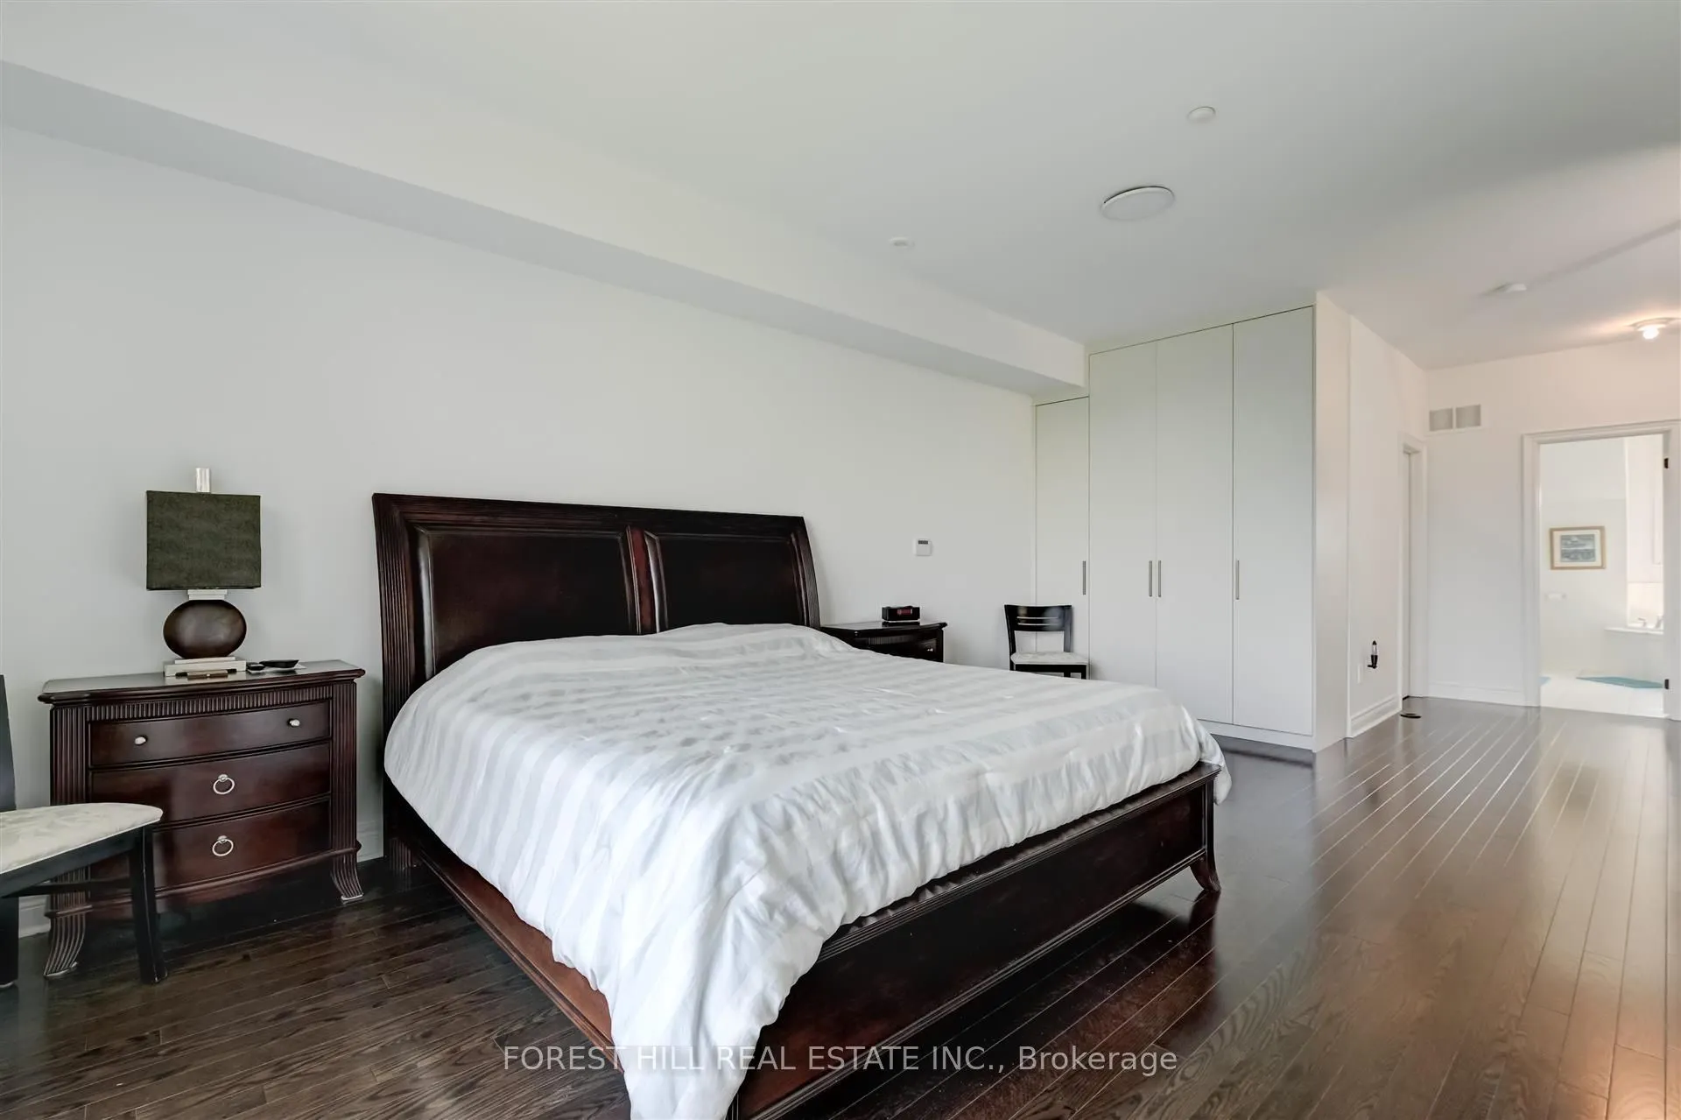
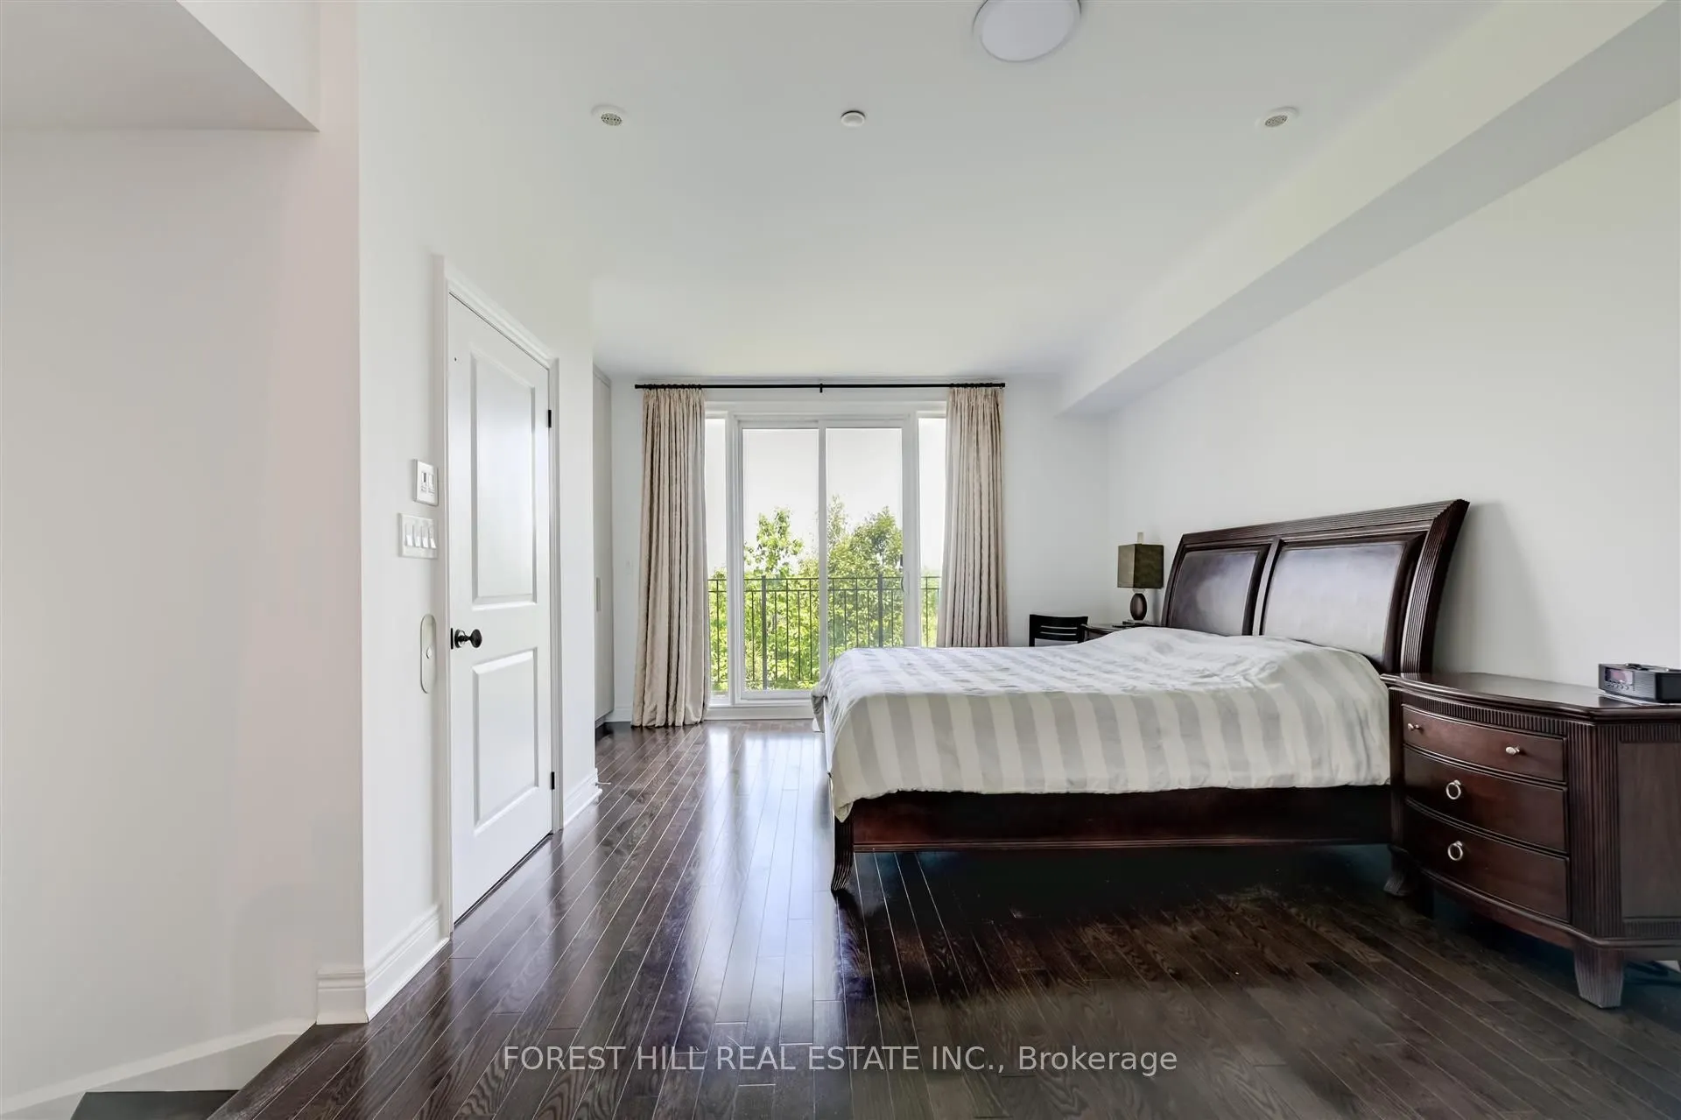
Primary Bedroom
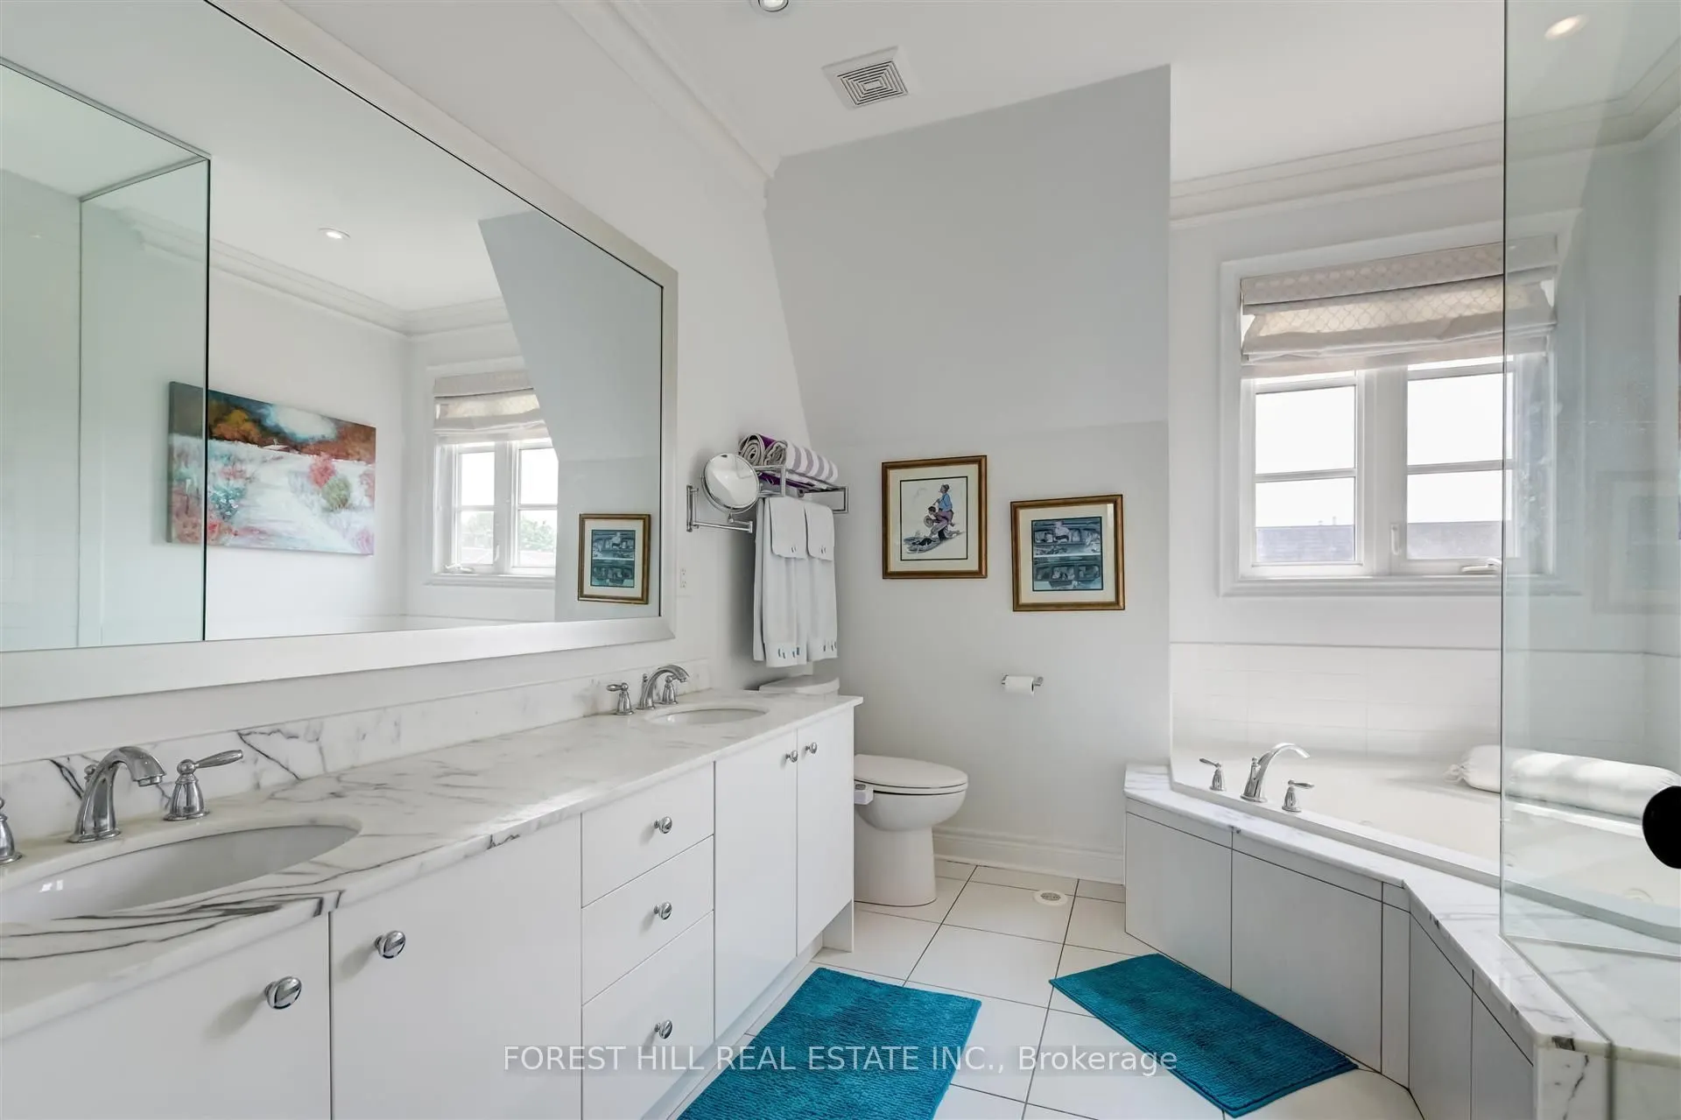
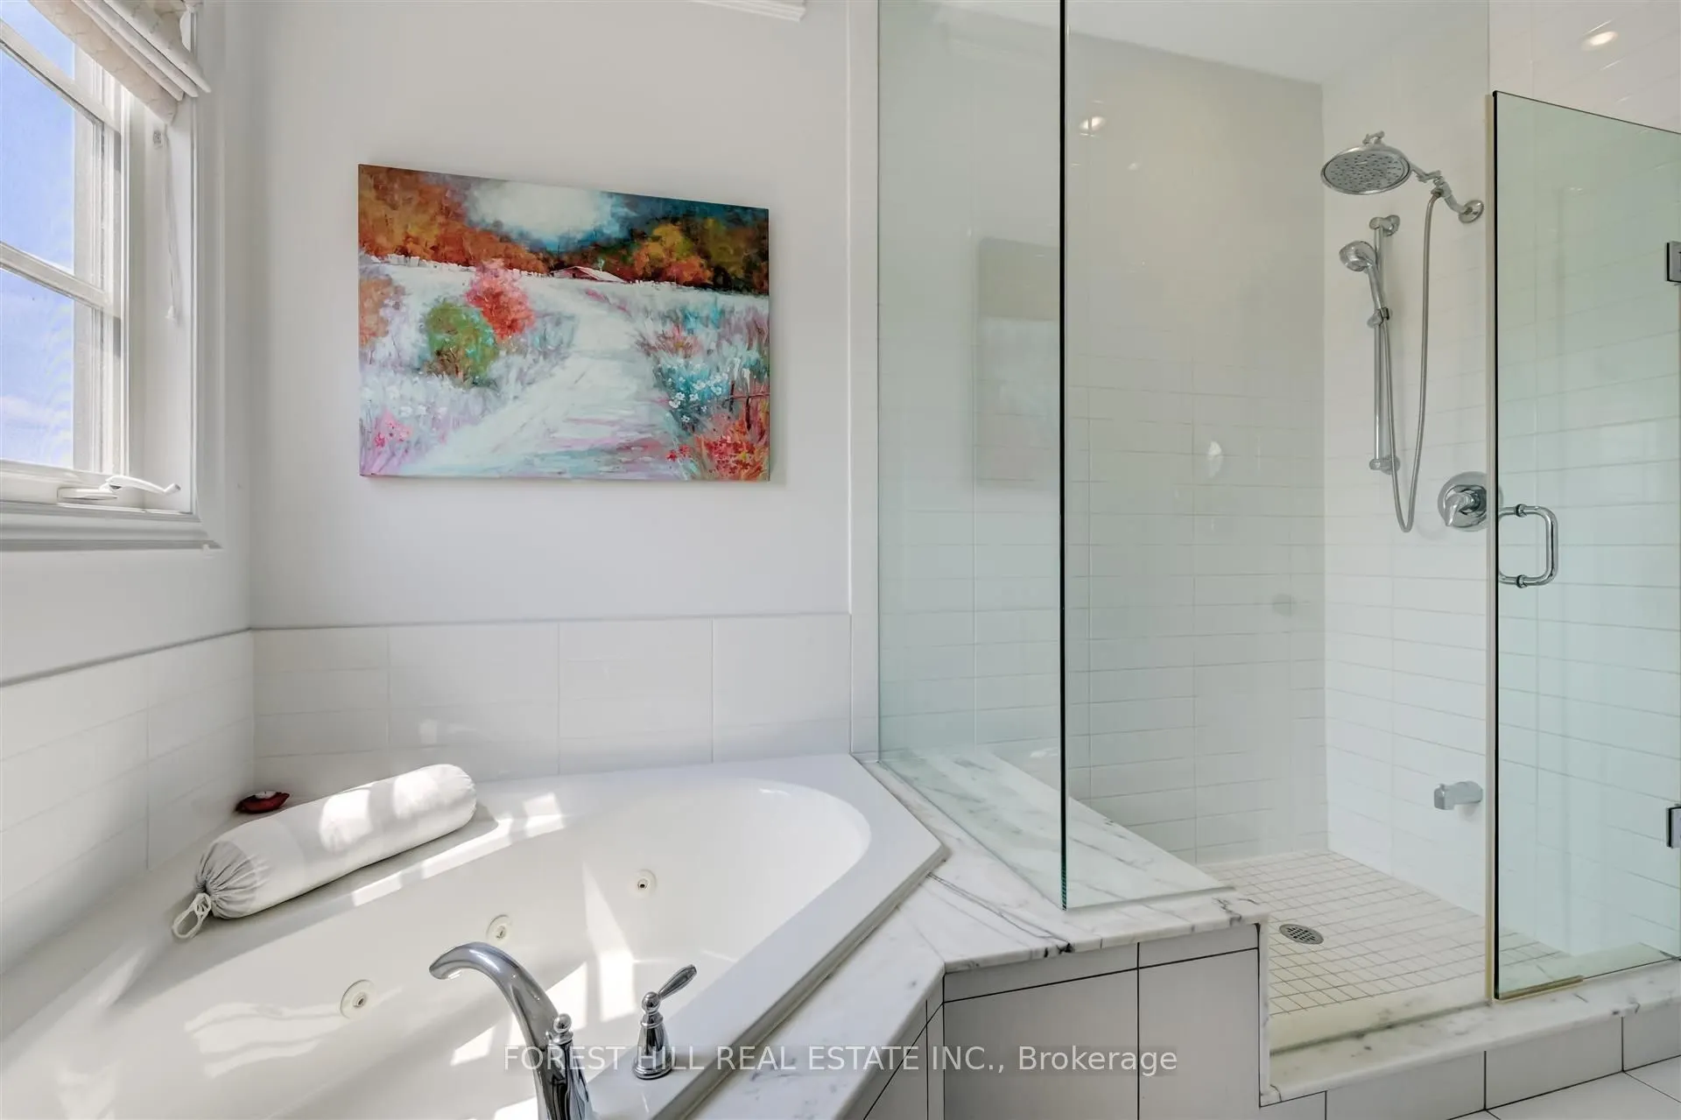
Walk-In Closet(s), Hardwood Floor, 5 Pc Ensuite
Dimensions 15.09 x 21 feet
316.89 sqft
Similar Properties(No results)
Mortgage Calculator
Calculate your estimated monthly mortgage payment
Price
$1,269,900
$
%
%
Total cost of mortgage
$0
Monthly payment
By clicking Save, we will calculate your estimated mortgage for all properties using the saved values (down payment percentage, interest rate, and amortization).
The accuracy and applicability of this calculator are not guaranteed.